
Respecting the Past, Building for the Present: A 1720s Glastonbury Home Restoration
Renovating a home built in the 1720s requires a different kind of approach. The goal is not to make the house feel new. It is to help it function well for modern life while preserving the materials, proportions, and irregularities that give it character.
For this whole-house restoration and remodel in Glastonbury, Connecticut, Heartwood Renovations completed a wide-ranging program of interior and exterior improvements. The work included a new kitchen, a reconfigured primary suite, upgrades to the home’s HVAC system, new windows and doors, flooring restoration, and strategic changes throughout the floor plan.
At every stage, the original architecture remained the point of reference.
Working with a Nearly 300-Year-Old Home
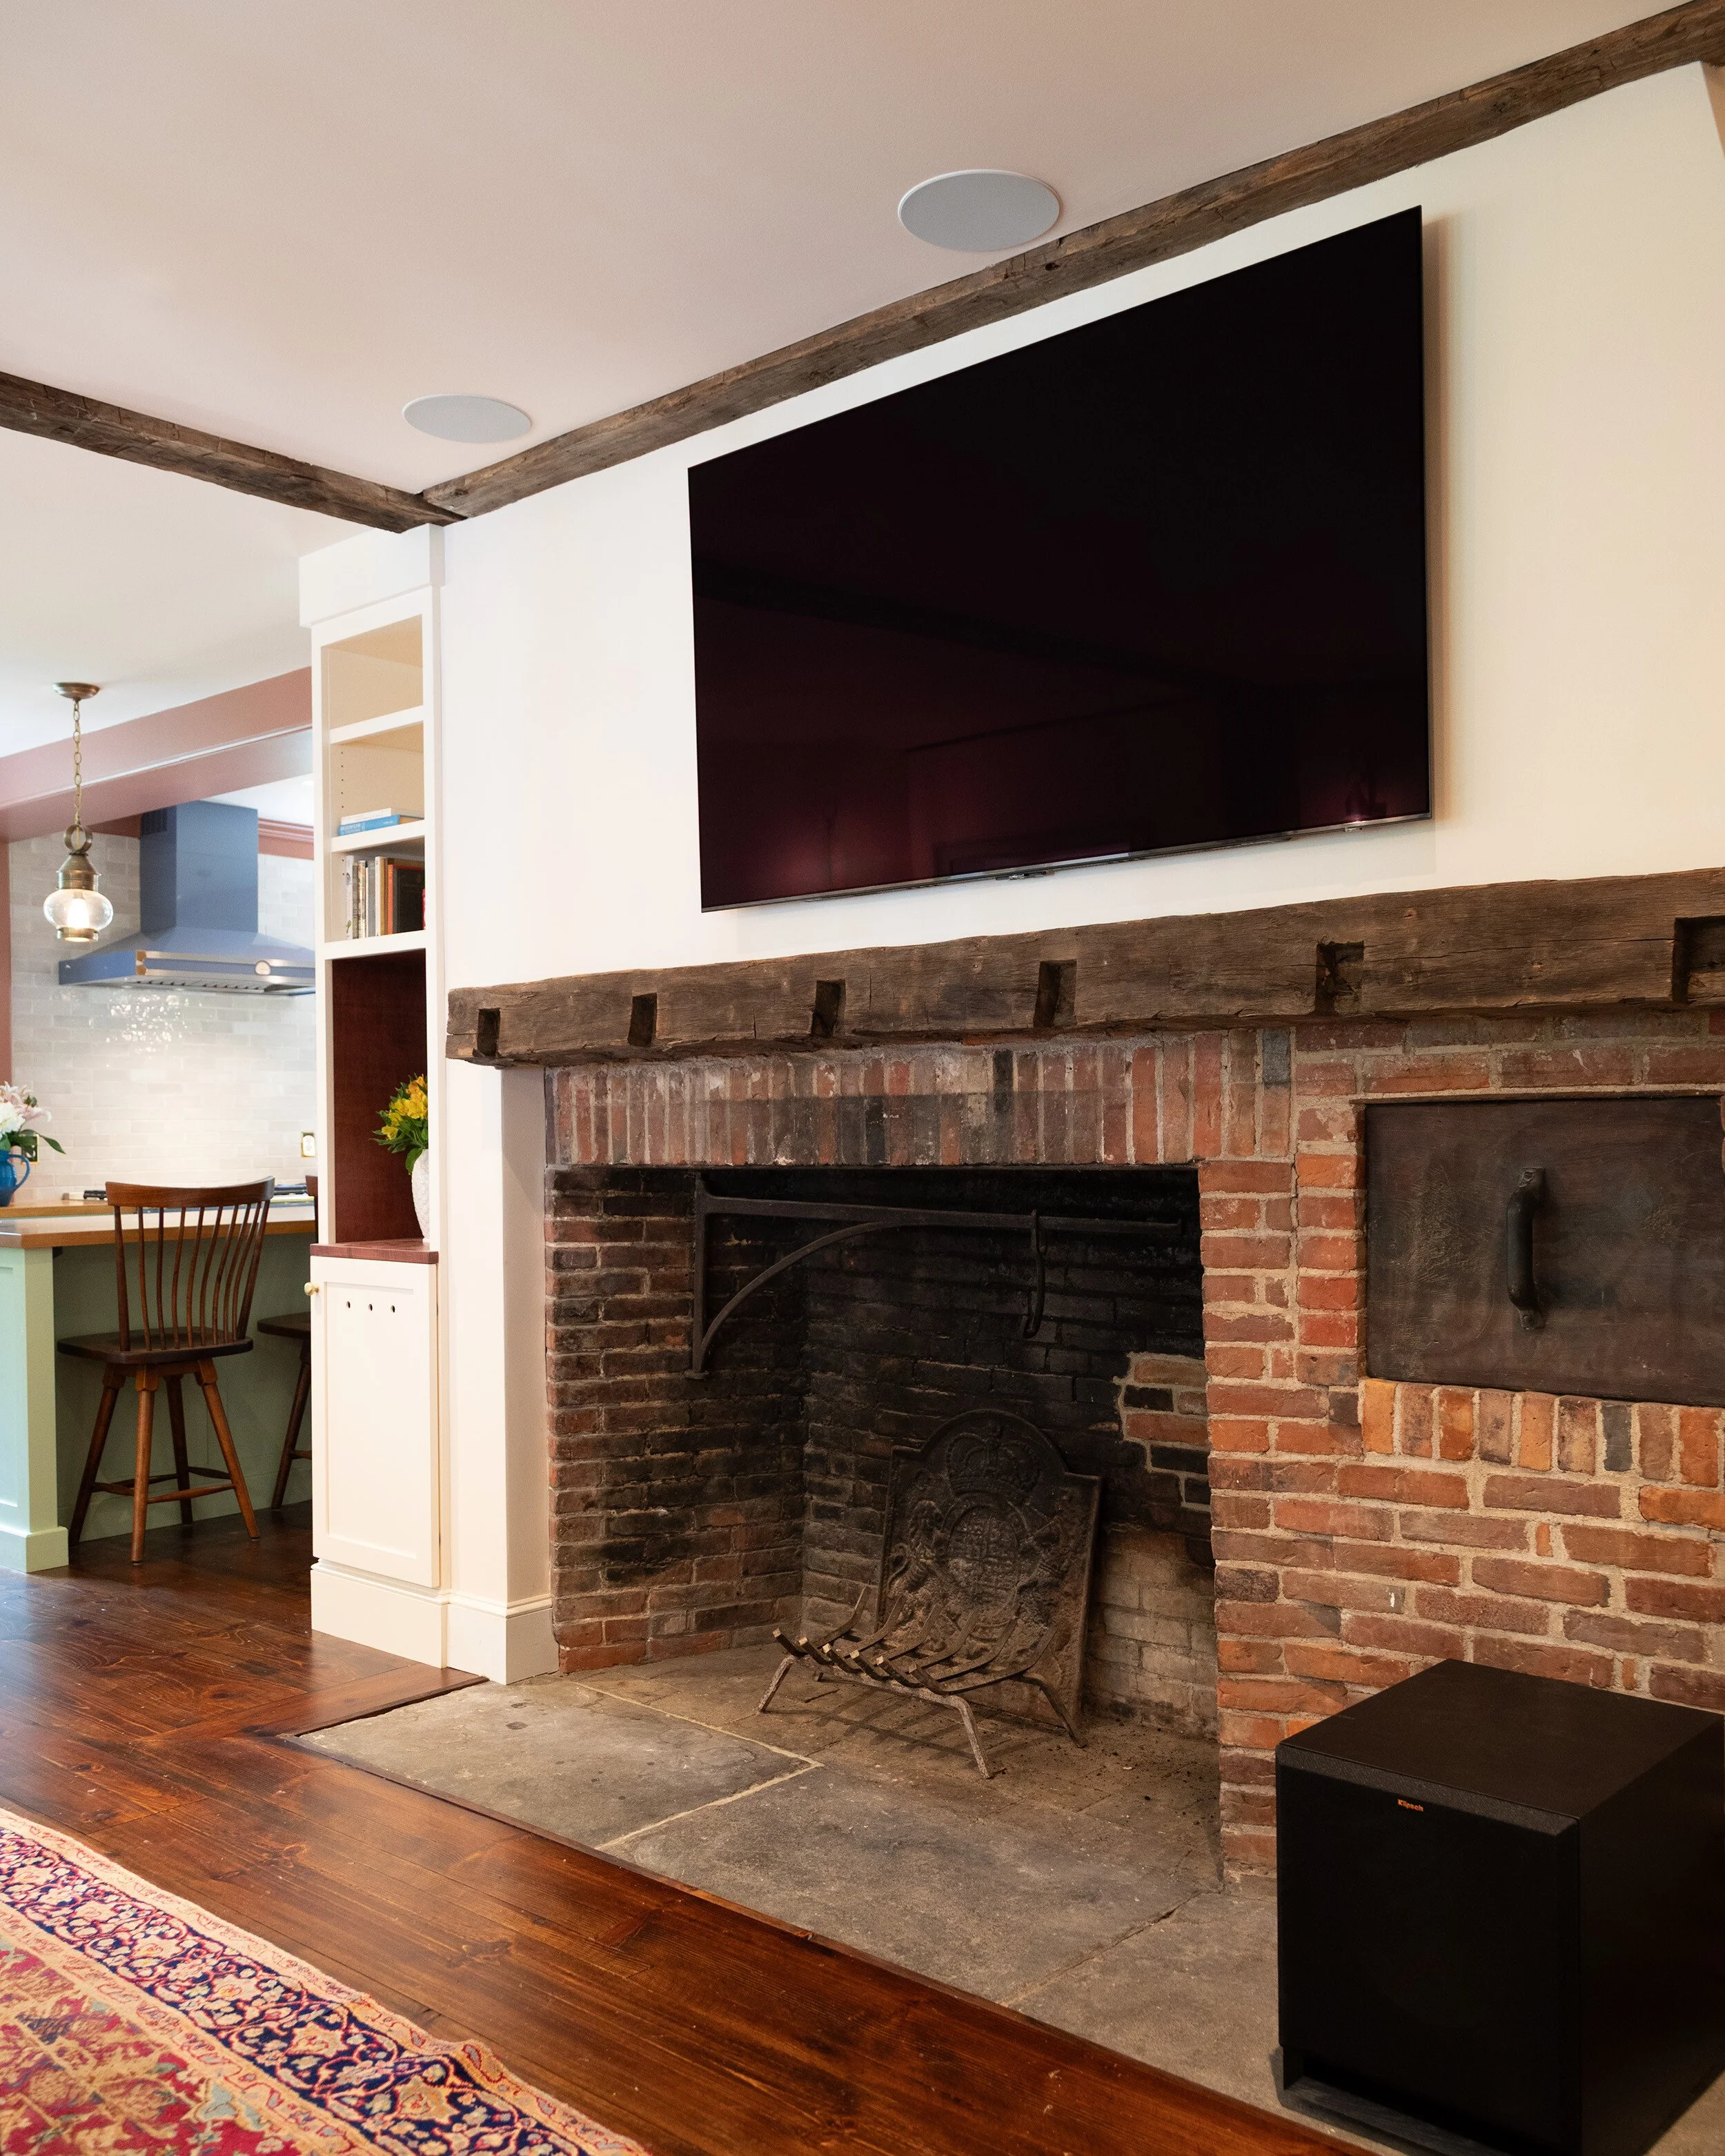
Historic homes rarely offer perfectly square rooms, uniform floor elevations, or straightforward routes for new mechanical systems. Those conditions are part of their history, but they also require careful planning when introducing modern infrastructure.
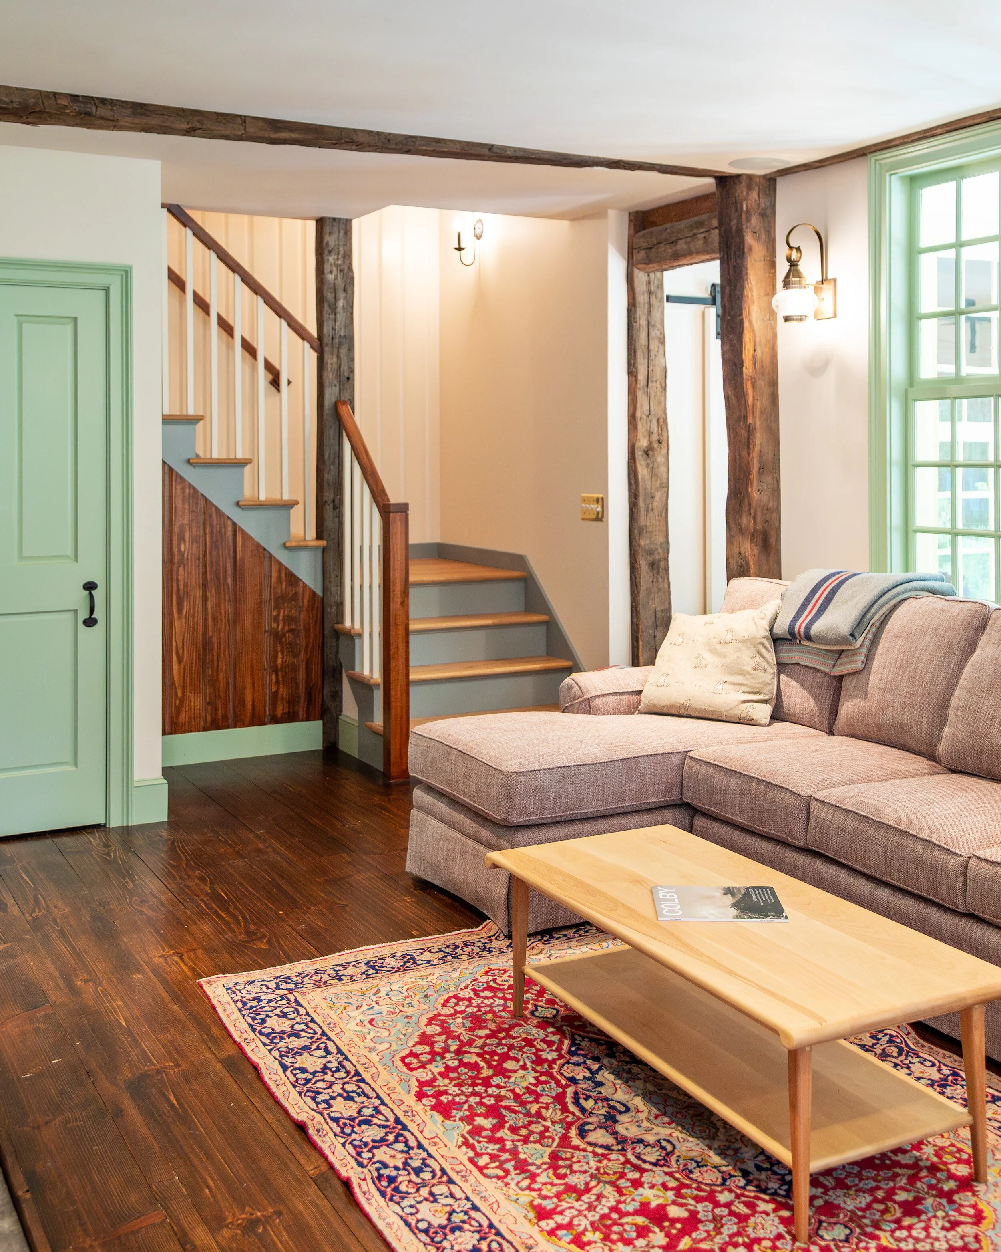
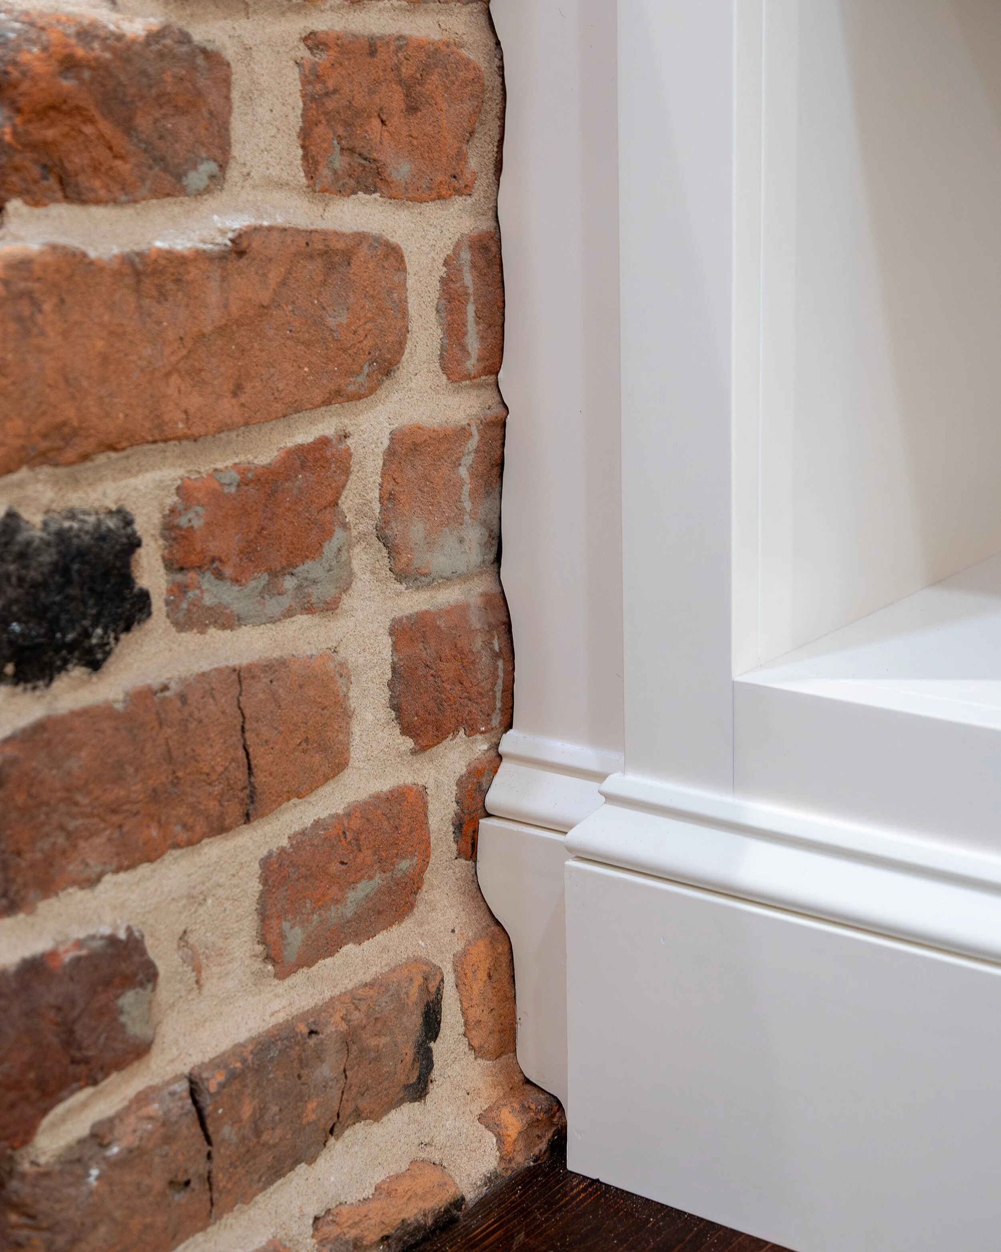
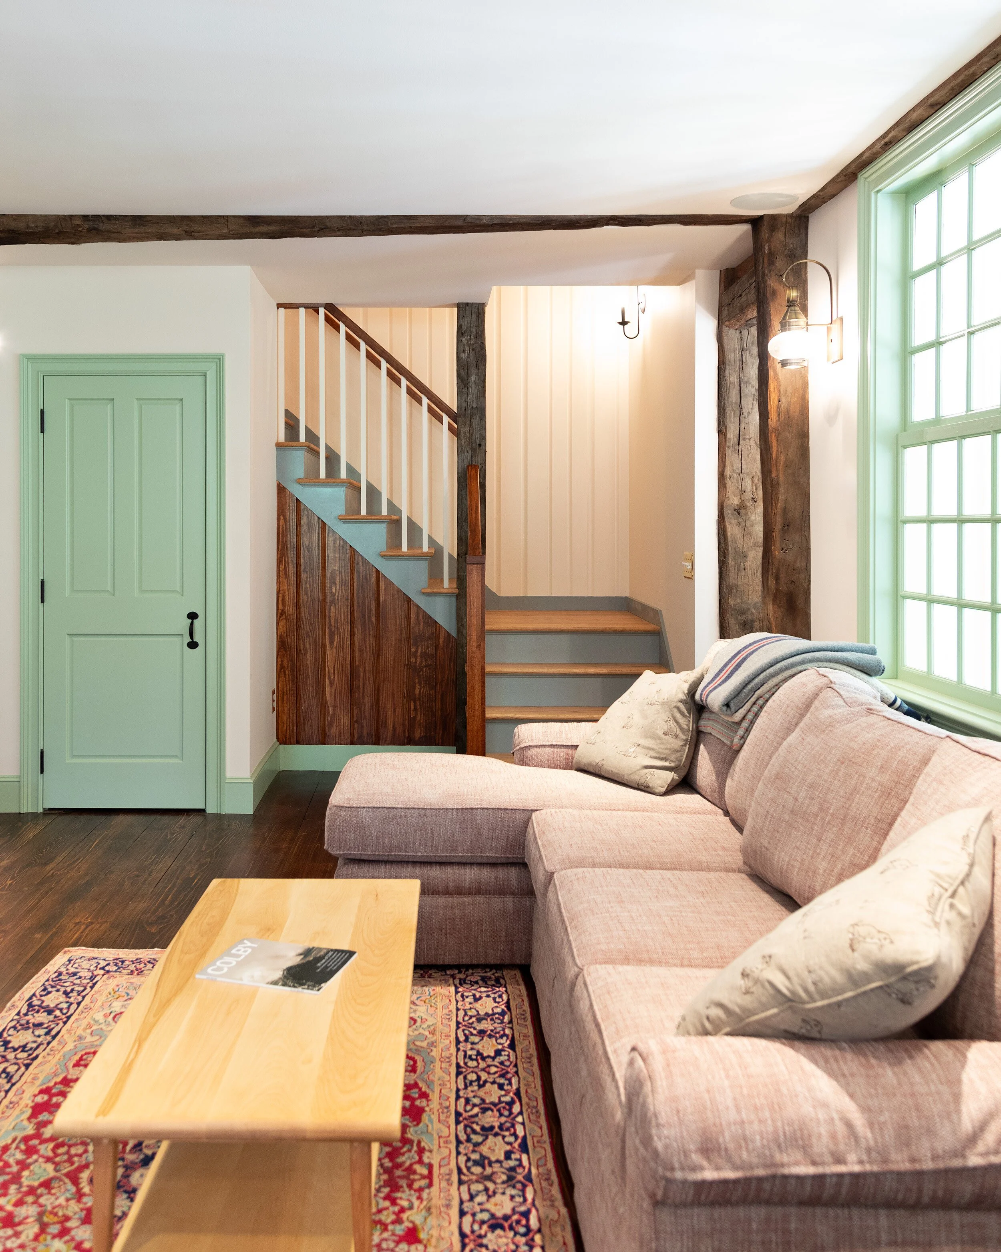
Throughout this project, new work was coordinated around existing timber framing, masonry fireplaces, paneling, and other historic elements. In several locations, structural posts and beams were intentionally left exposed rather than concealed. Existing doors and stained woodwork were retained where practical, while new openings, doors, and trim were designed to sit comfortably alongside them.
The whole-house HVAC upgrade required the same measured approach. Supply and return locations were considered throughout the home so the system could provide improved comfort without unnecessarily interrupting the architecture.
A Kitchen Designed Around the House
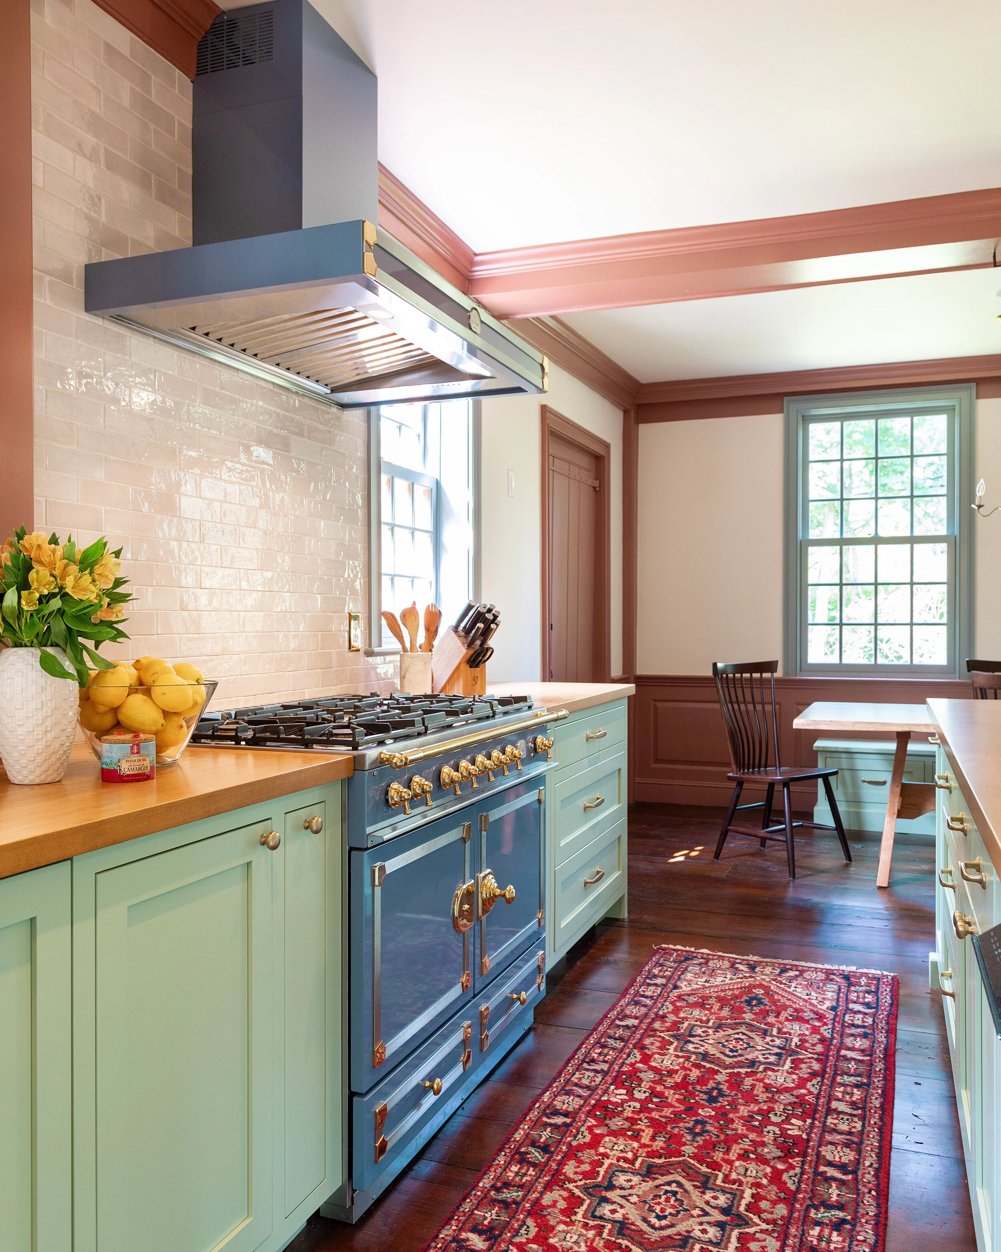
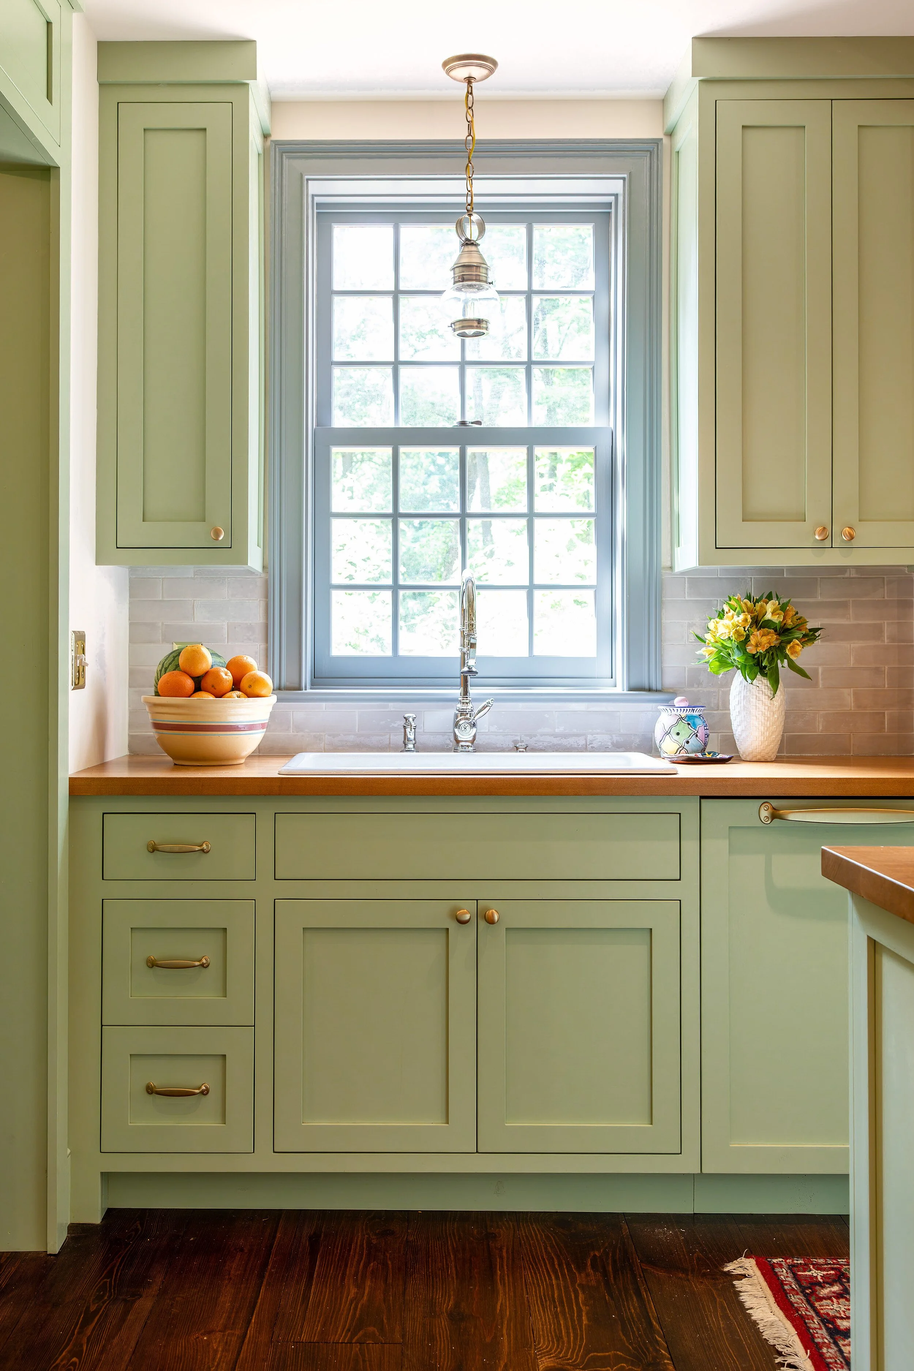
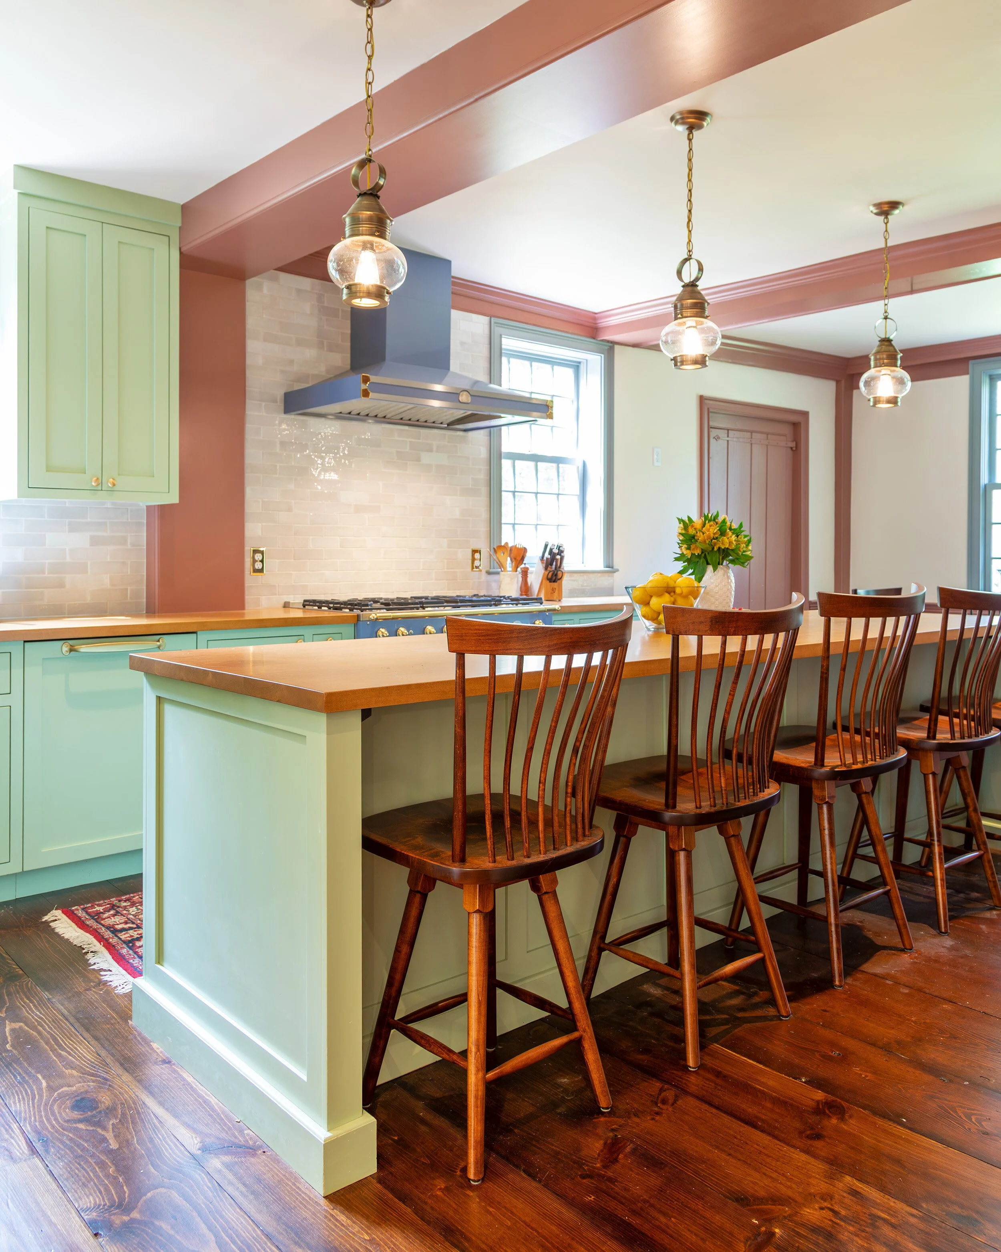
The kitchen was comprehensively remodeled to create a more functional gathering space while maintaining a strong relationship with the surrounding rooms.
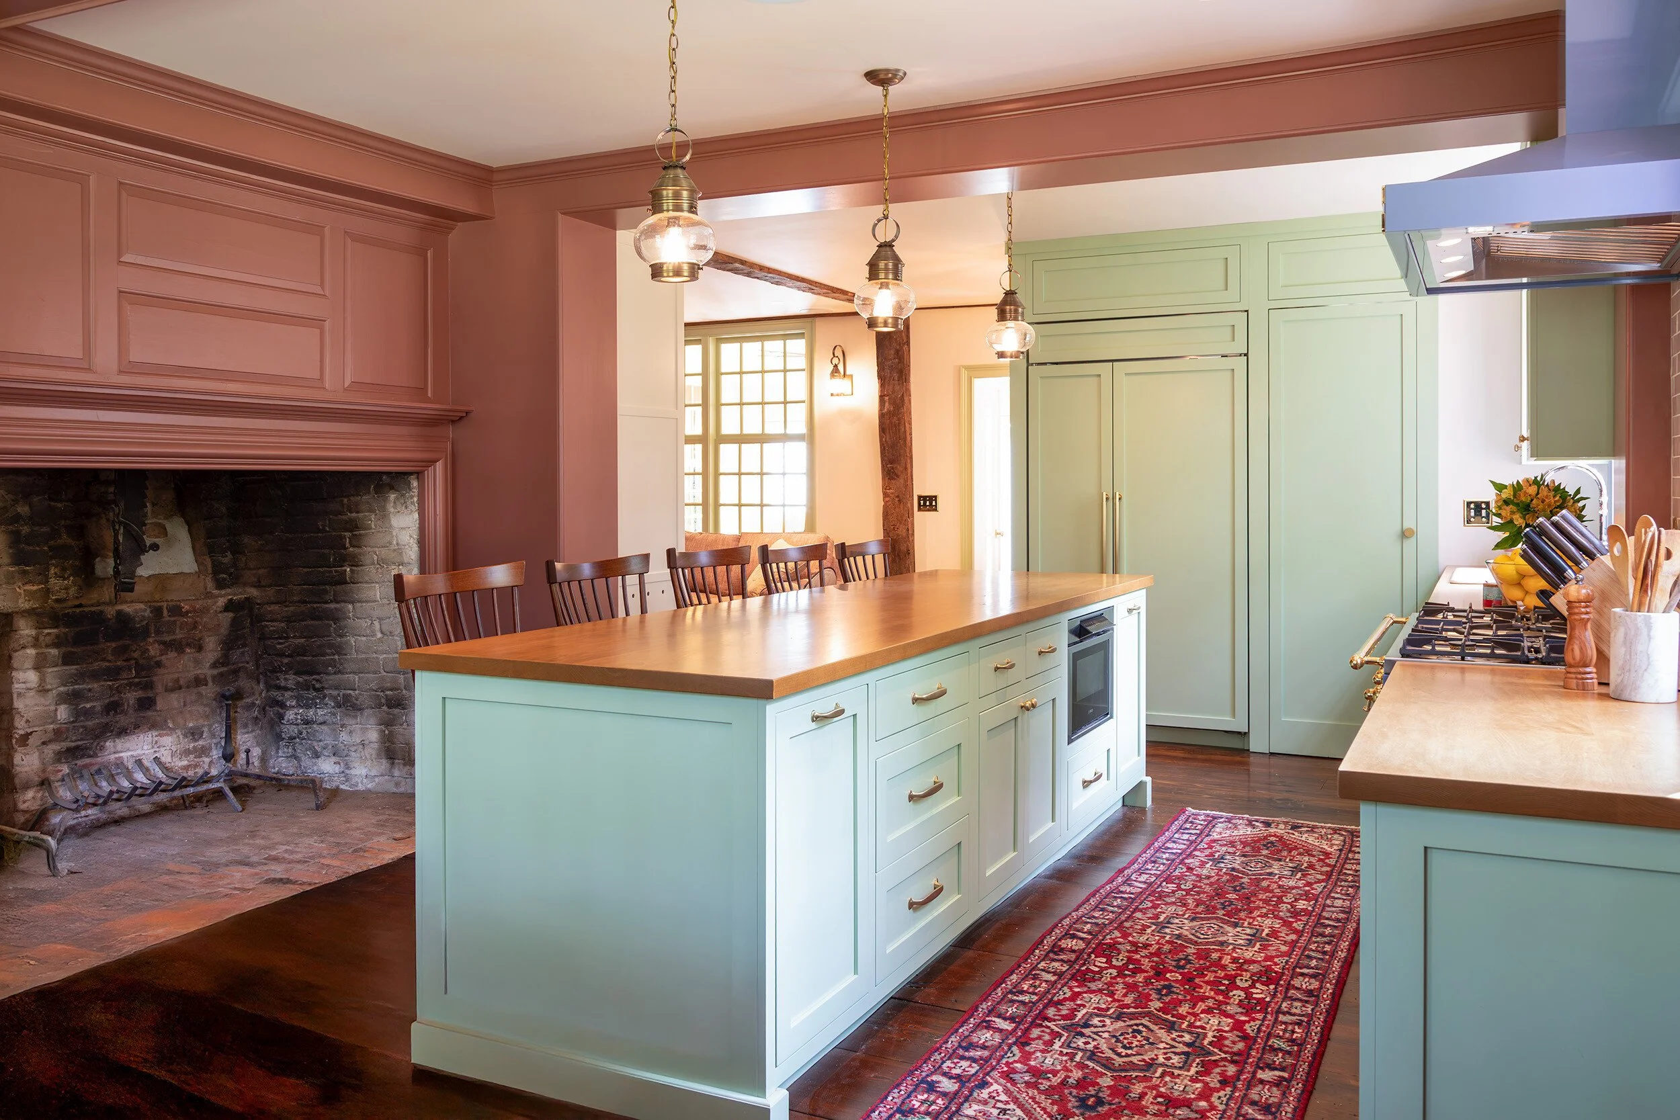
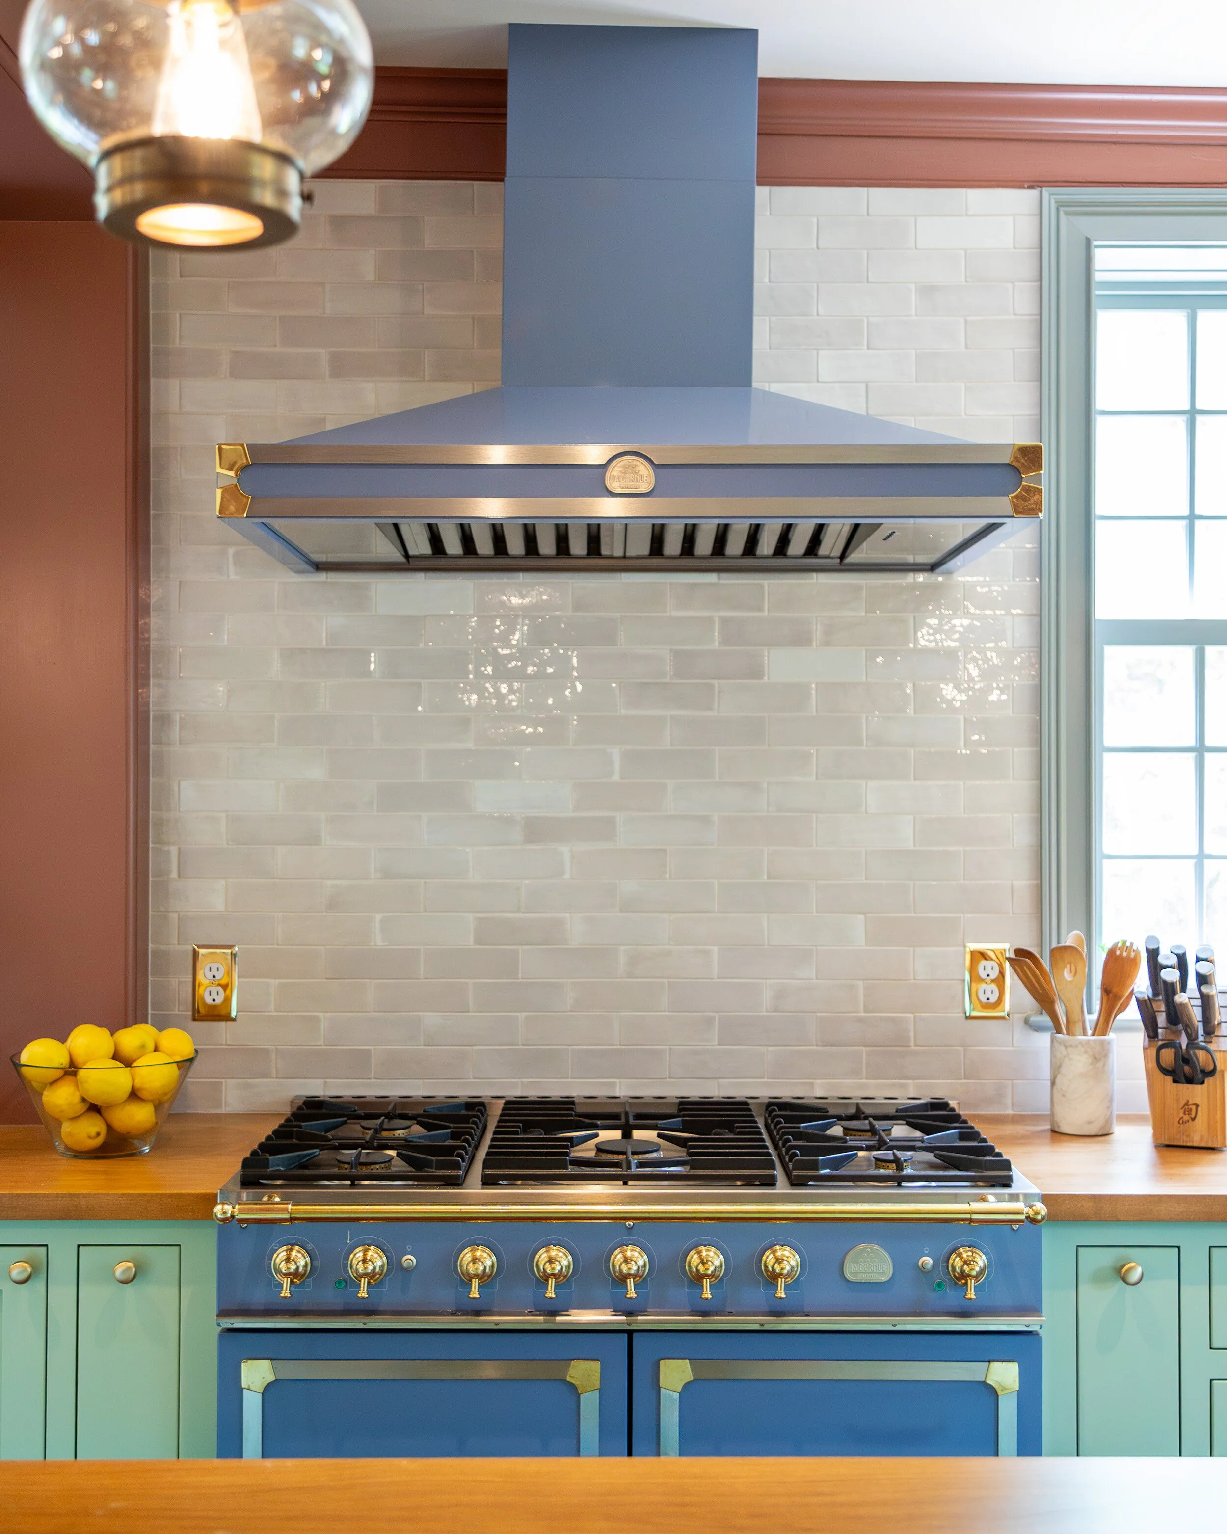
Painted inset cabinetry, warm wood countertops, traditional hardware, and a substantial central island establish a familiar material language. A blue range and coordinating hood introduce a deliberate focal point, while soft green cabinetry and warm rose-toned trim bring color into the room without separating it from the rest of the house.
The layout provides generous preparation space, seating, storage, and room for everyday activity. A hidden pantry adds useful capacity without visually crowding the kitchen. Existing fireplaces, wide-plank floors, multi-pane windows, and exposed timbers remain integral to the space, allowing the new cabinetry and appliances to feel like part of the home rather than an overlay.
The project also required close attention to floor levels and transitions between the kitchen, great room, laundry wing, mudroom, and sunroom. These adjustments helped improve circulation while respecting the changes in elevation that had developed across the house over time.
Restoring and Extending the Interior Character
The broader renovation included a mix of preservation, repair, and carefully detailed new construction.
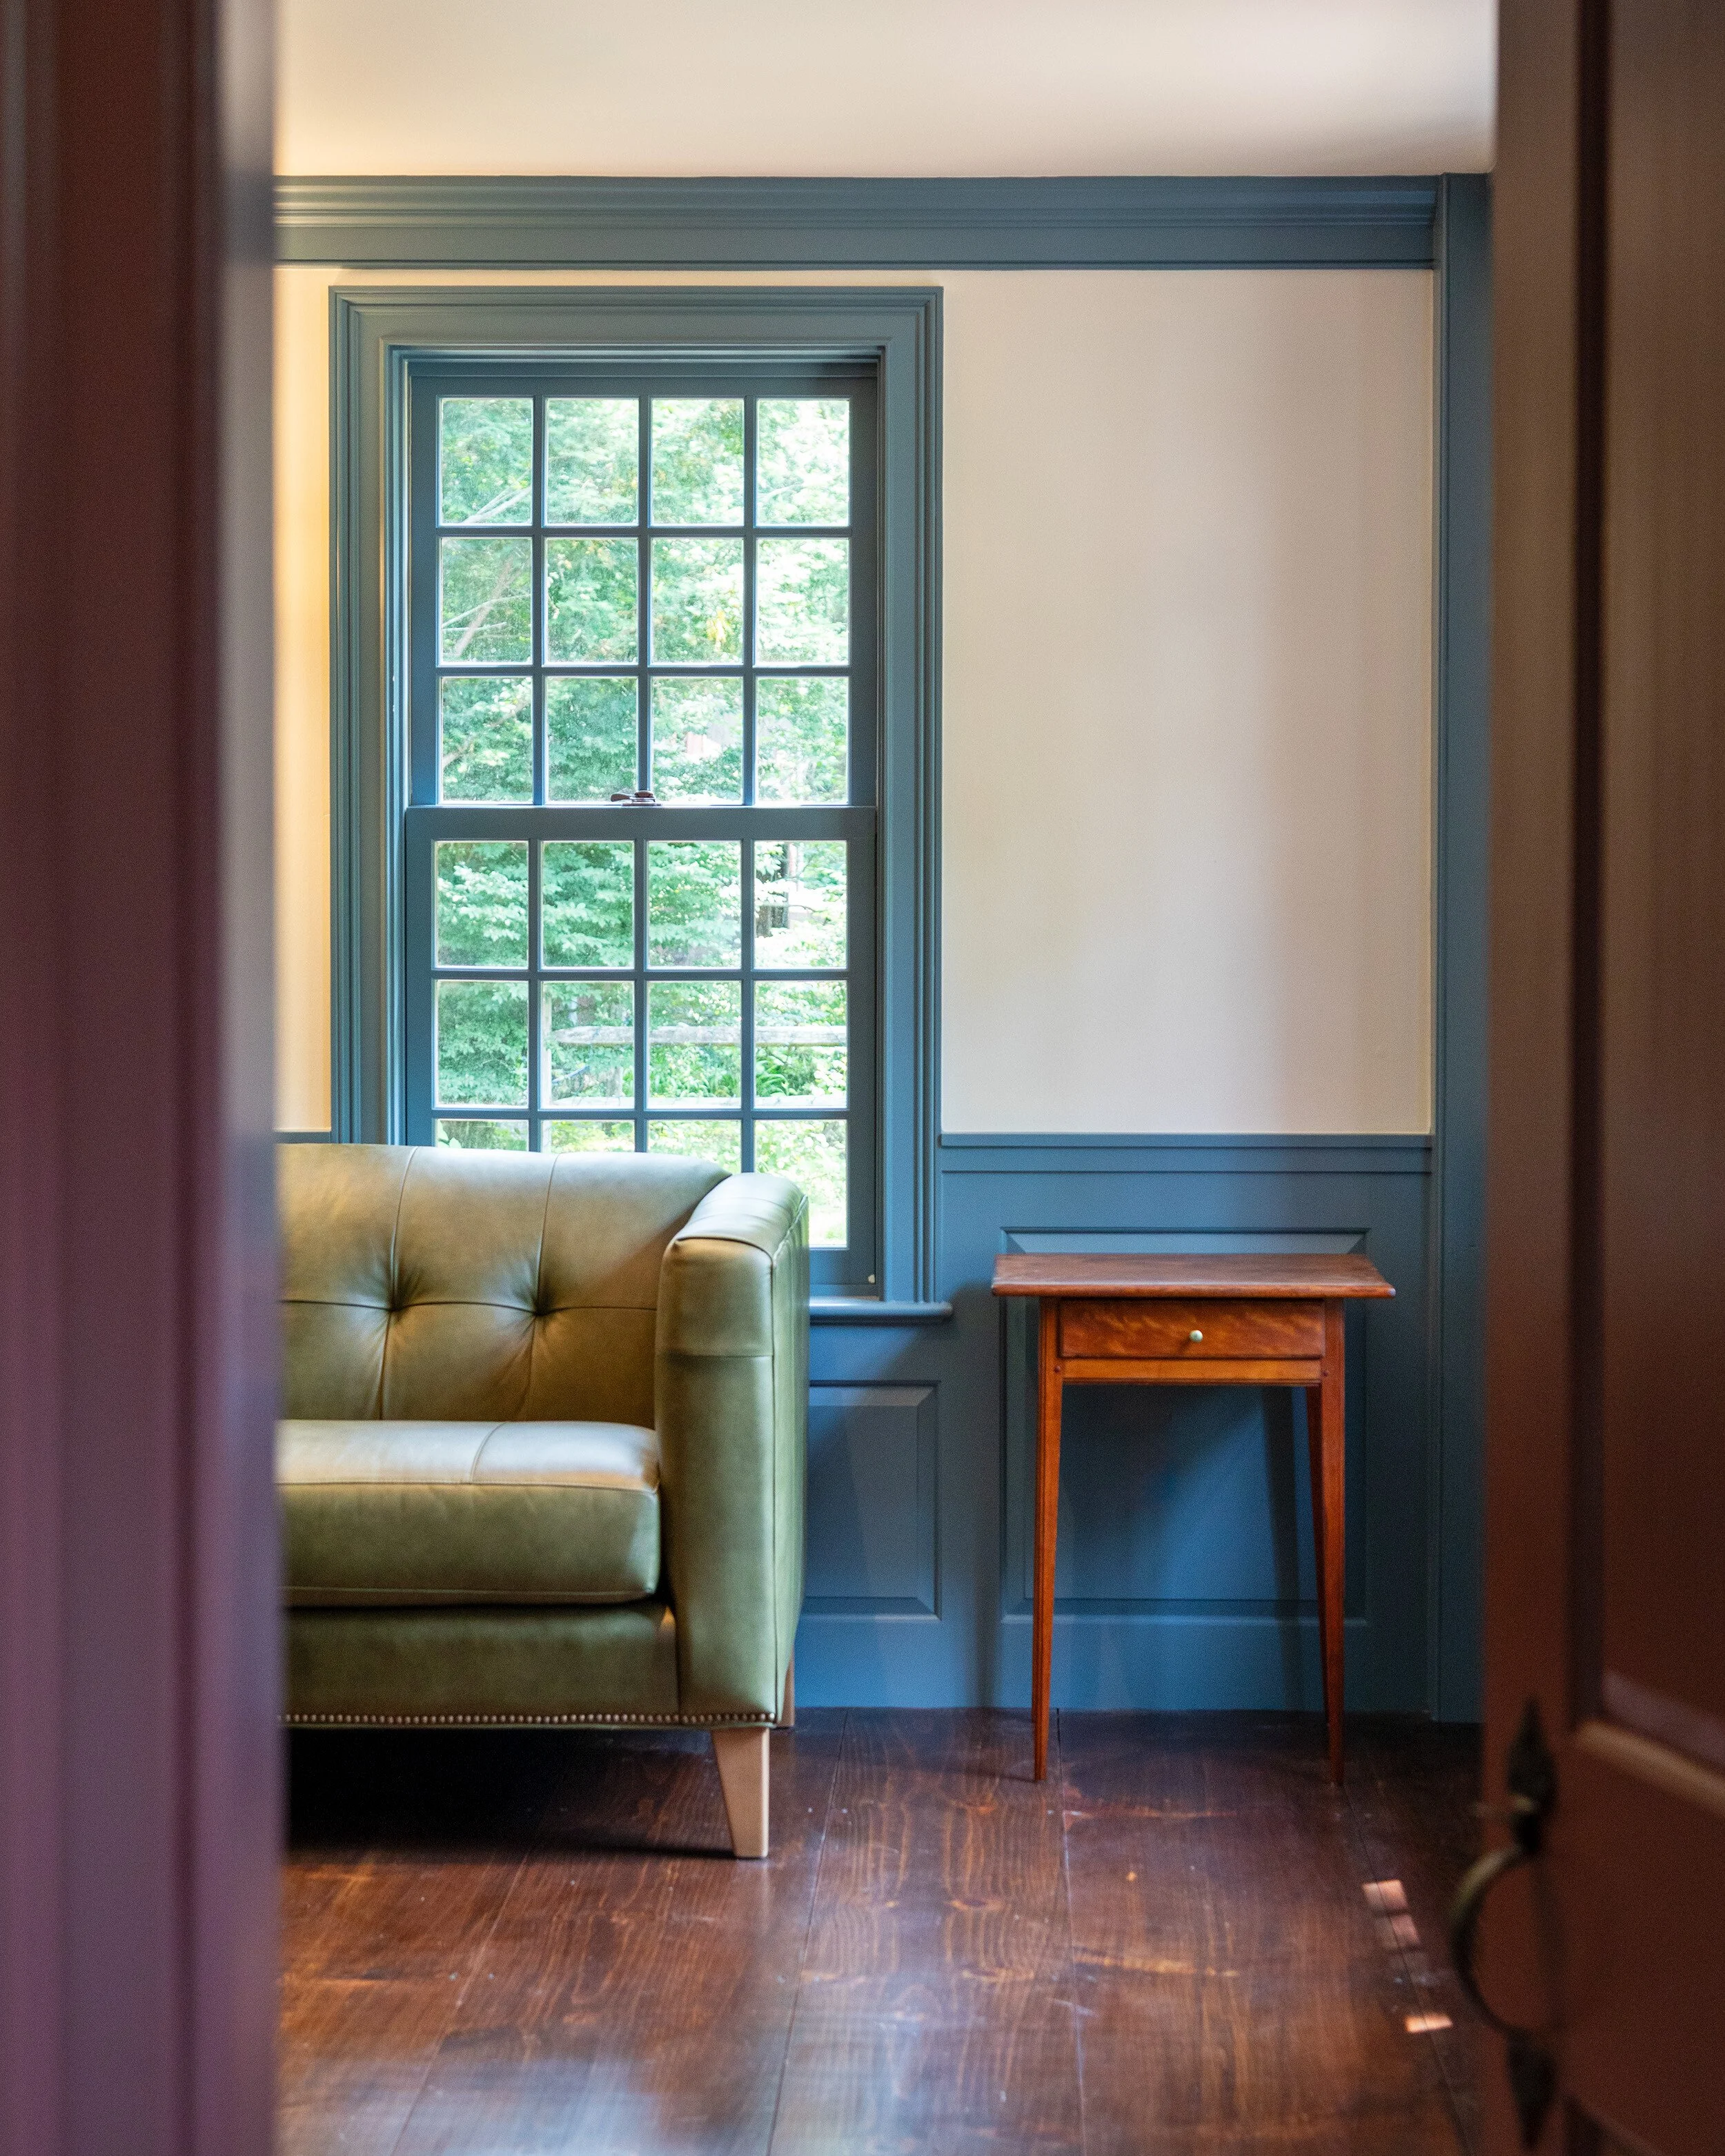
Historic pine flooring was restored in several areas, while new wide-plank red pine was installed where replacement or expansion was necessary. The new and existing floors were finished to create continuity between rooms while retaining the variation expected in an old house.
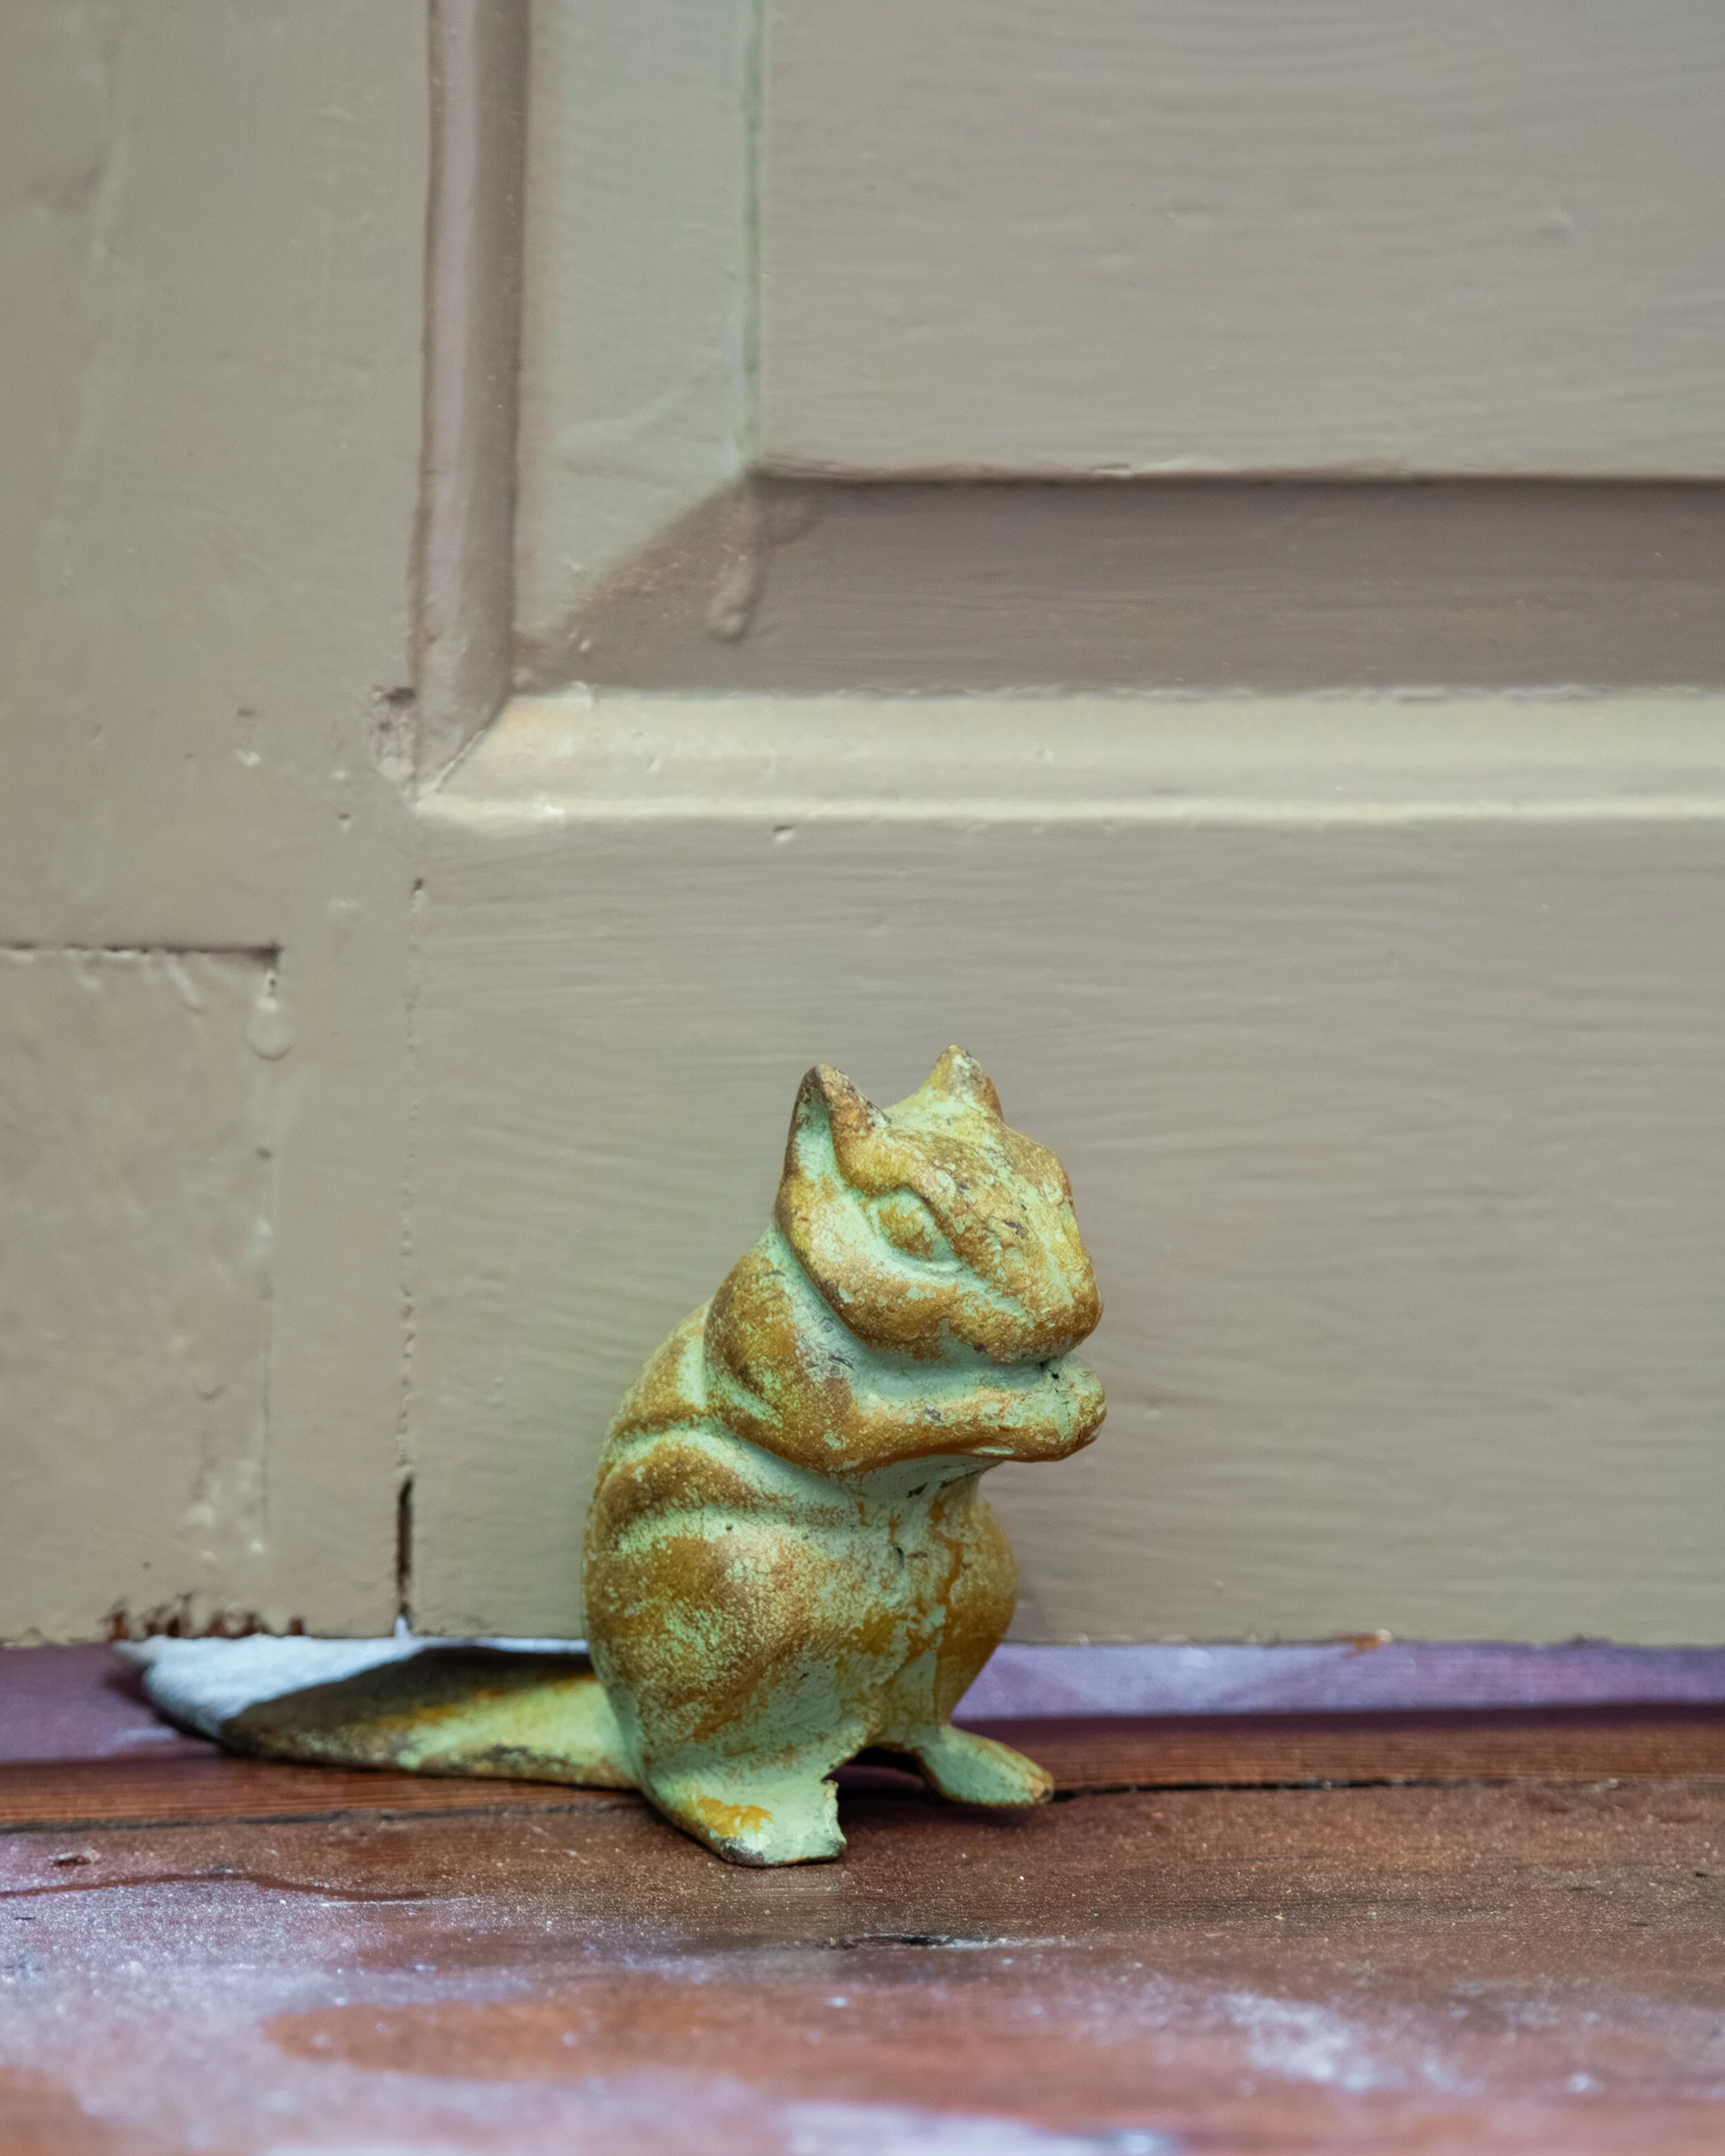
New three-panel interior doors, pocket doors, French doors, and custom openings were selected to complement the scale and detailing of the existing millwork. Traditional thumb-latch hardware and period-compatible finishes reinforce that connection. Several original doors remained in place, reflecting the project’s preference for retention over replacement when the existing material could continue to serve the home.
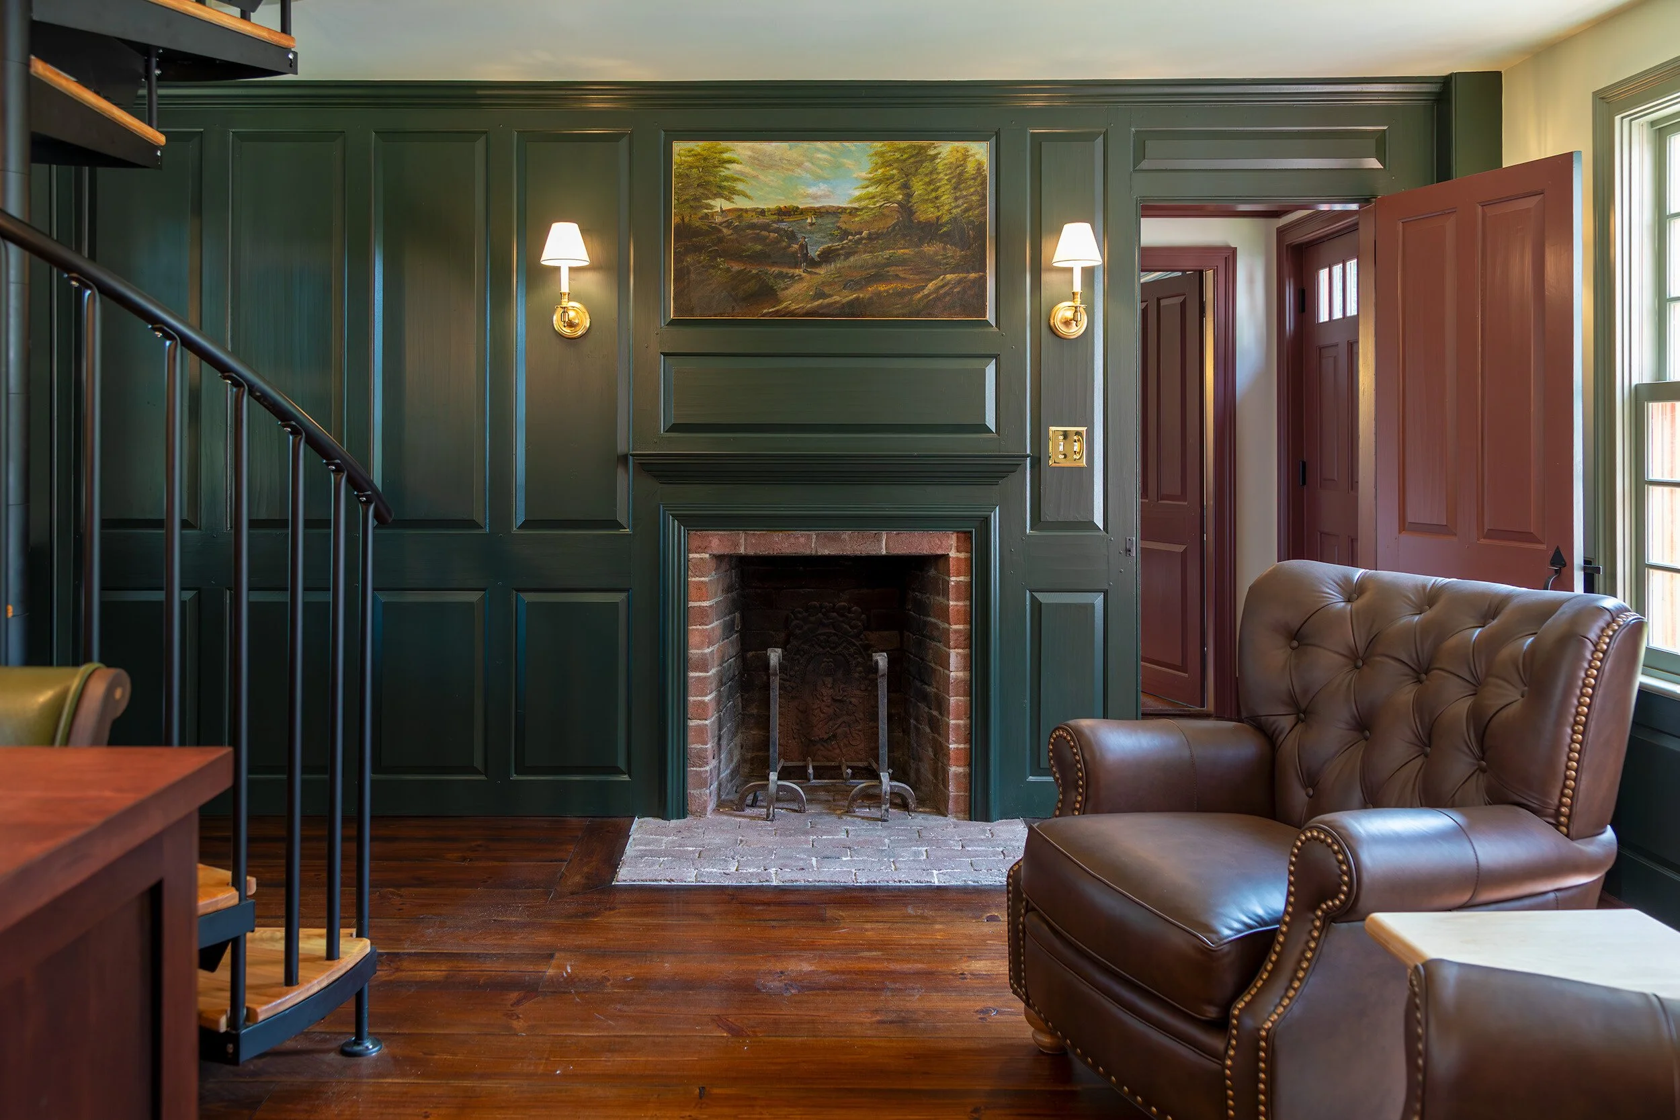
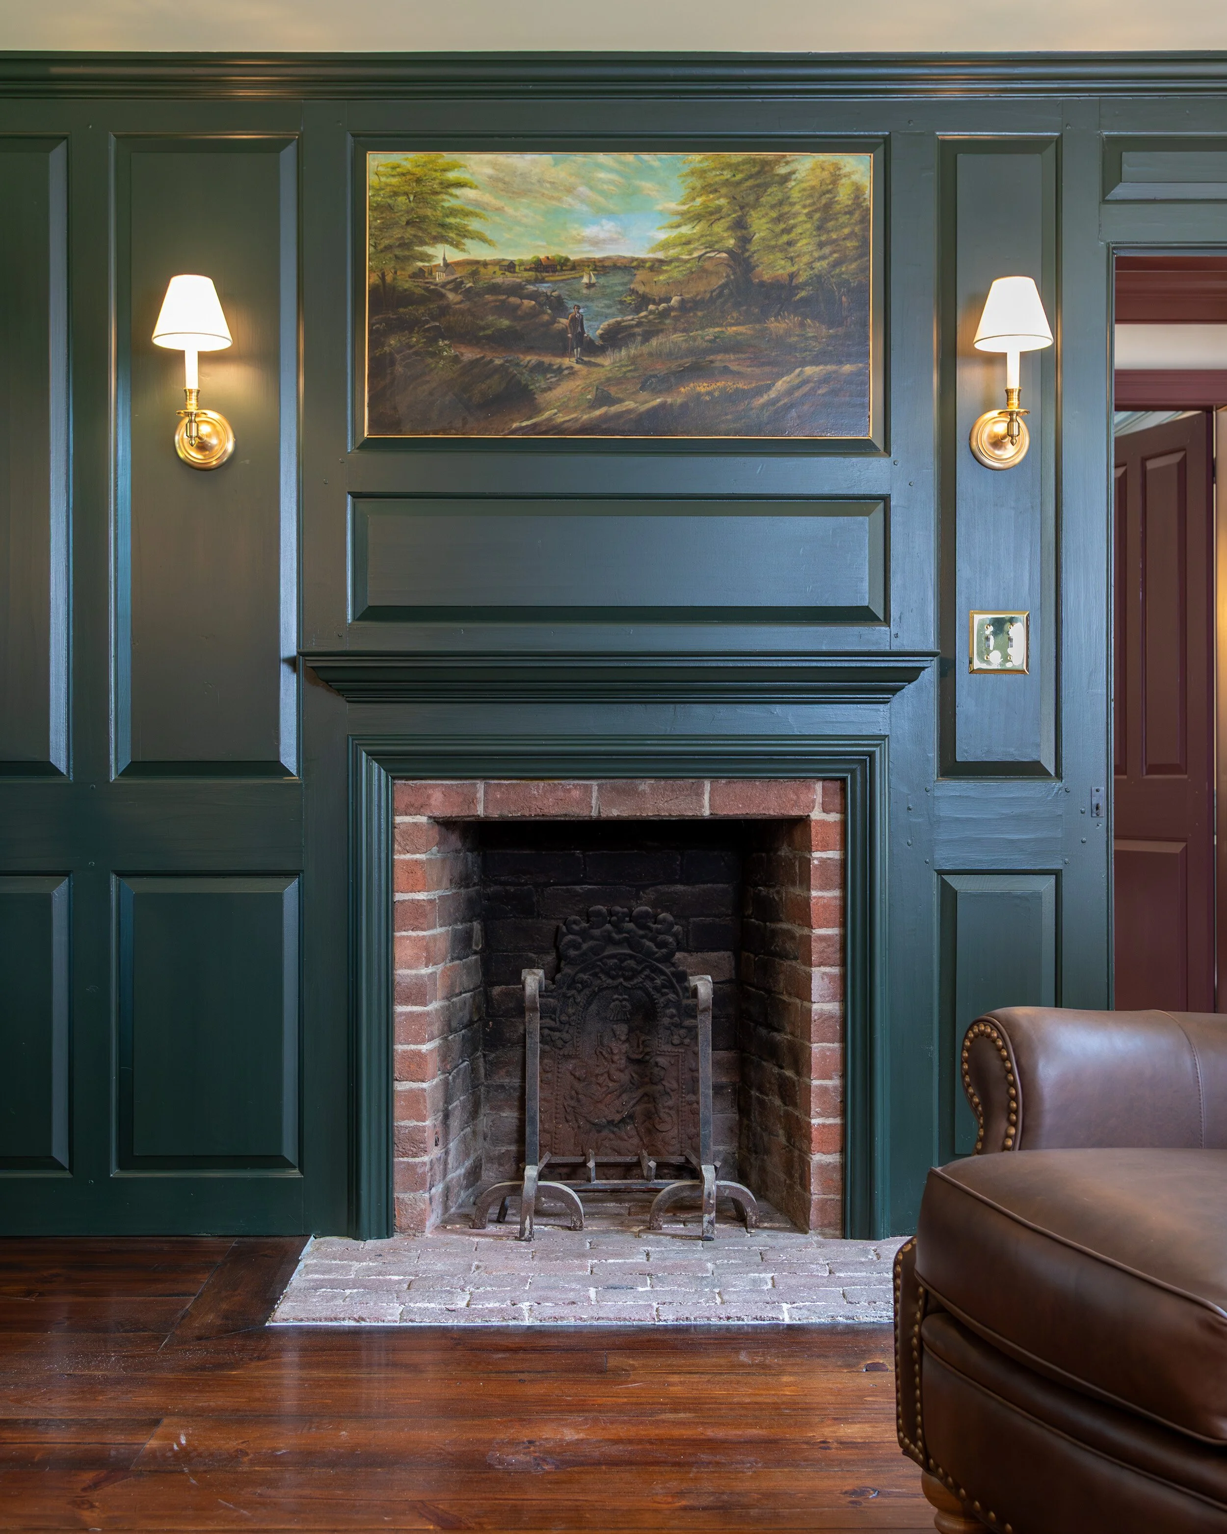
Color was also used to define individual spaces. Greens, blues, warm reds, soft yellows, and muted neutrals appear across paneling, window trim, doors, and cabinetry. The palette gives each room a distinct identity while the consistent use of warm cream walls and ceilings provides continuity throughout the house. Existing stained paneling at the great room fireplace was retained rather than painted.
A Reworked Primary Suite
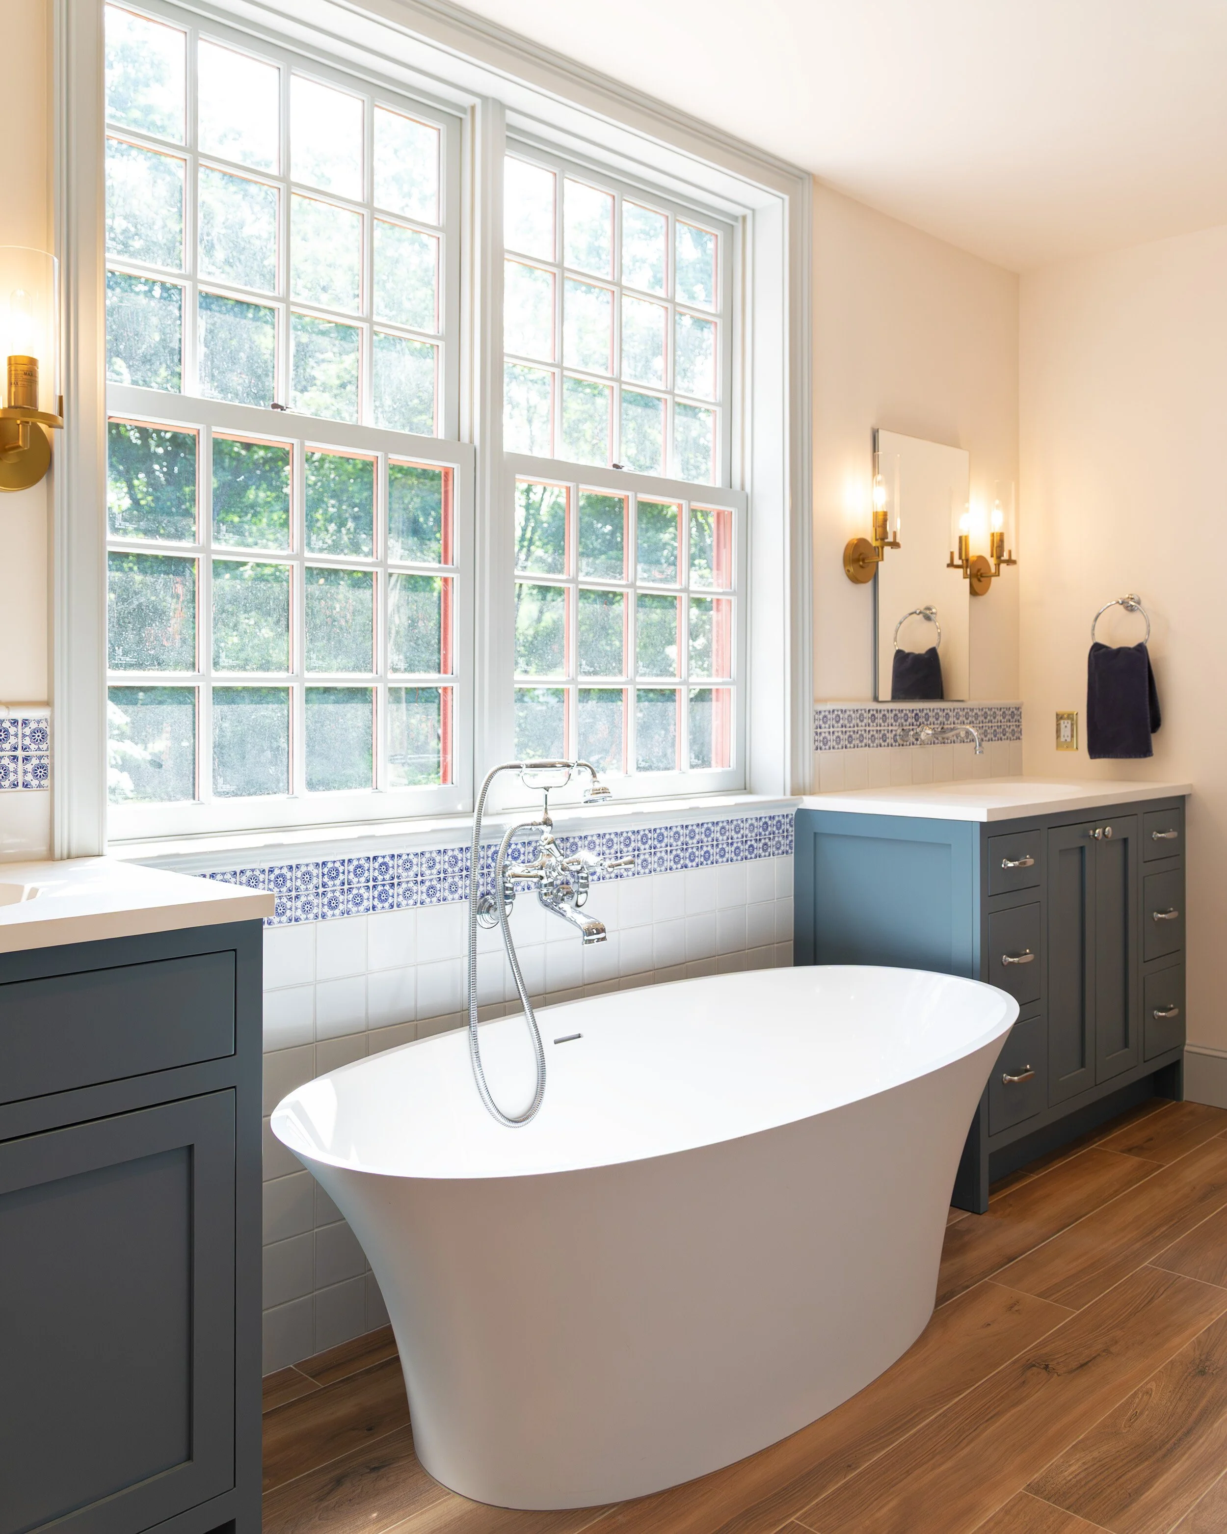
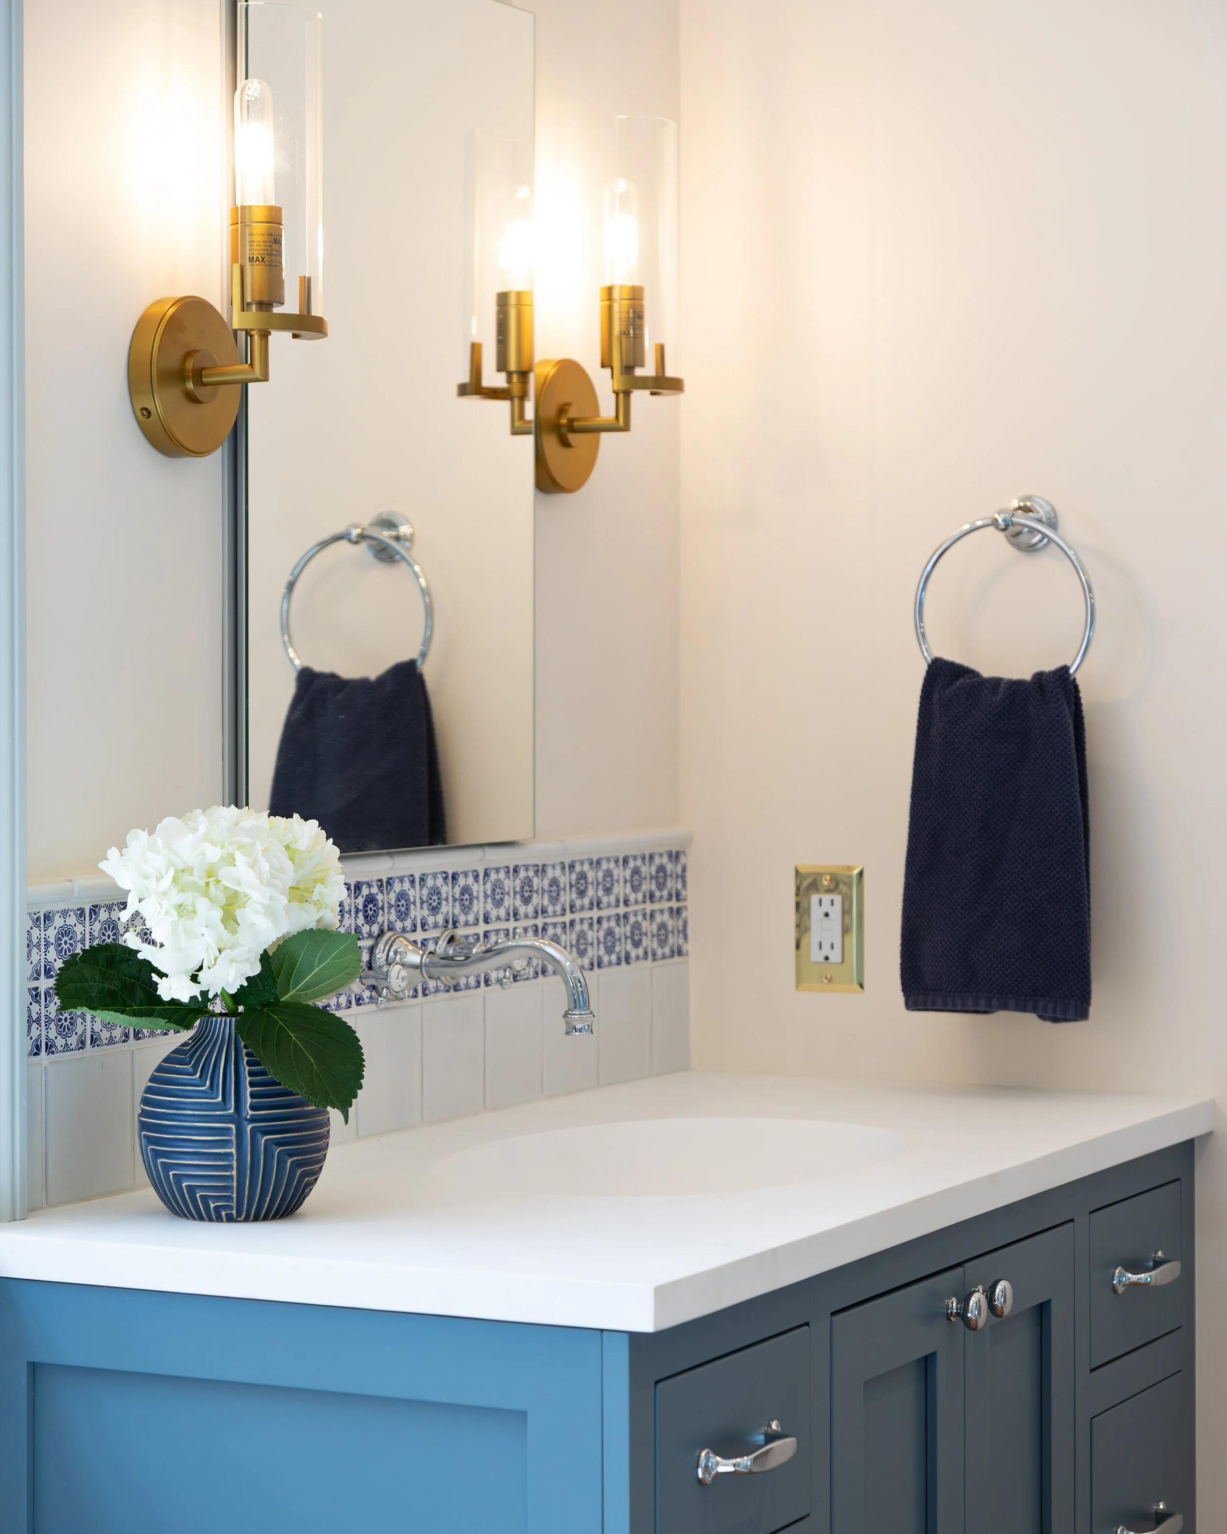
The primary suite was reorganized to improve privacy, circulation, storage, and daily function. The completed suite includes a renovated bedroom, walk-in closet, linen storage, a separate toilet room, and a new primary bathroom.
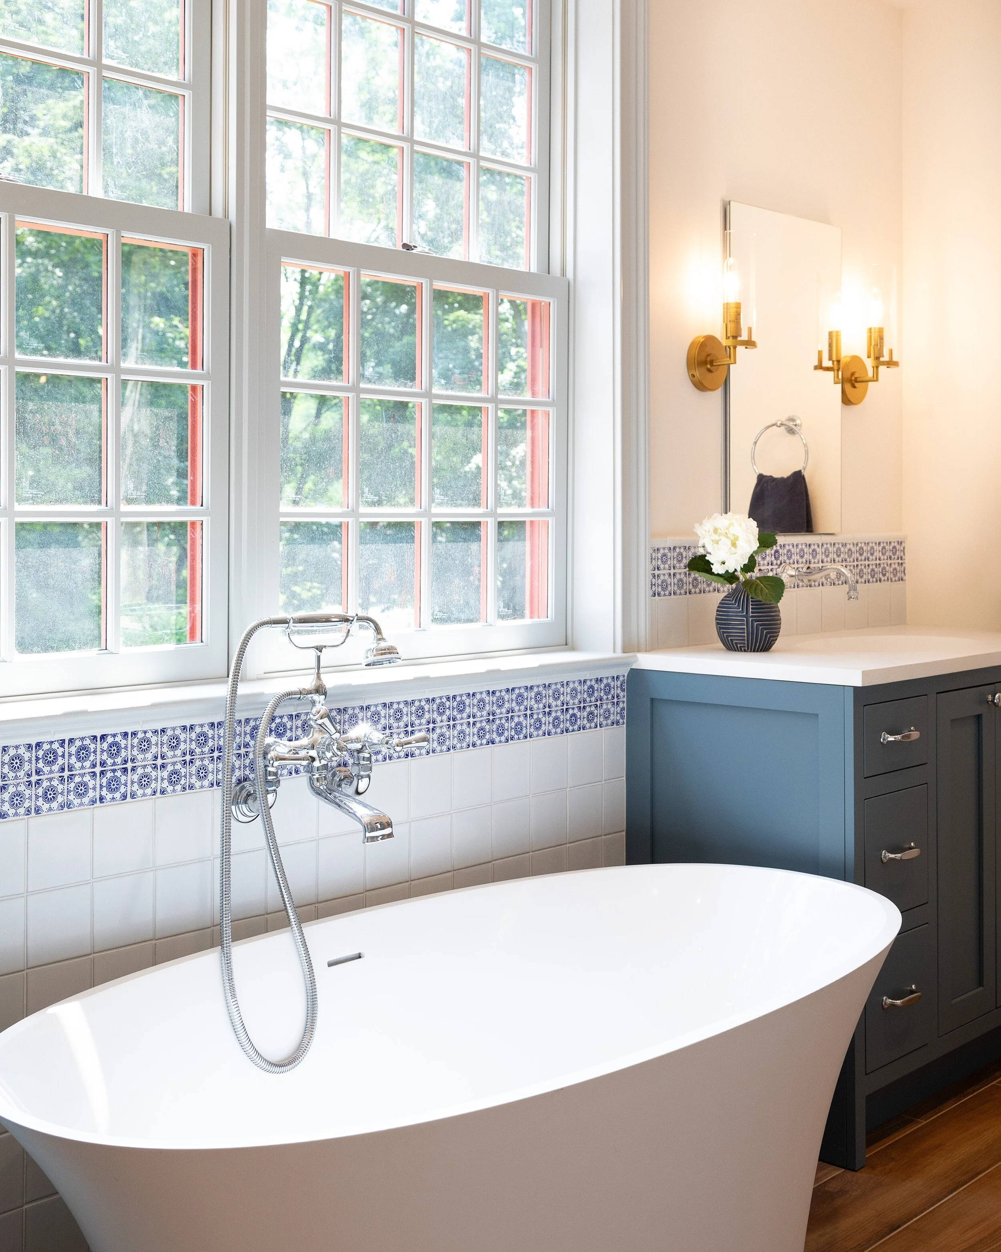
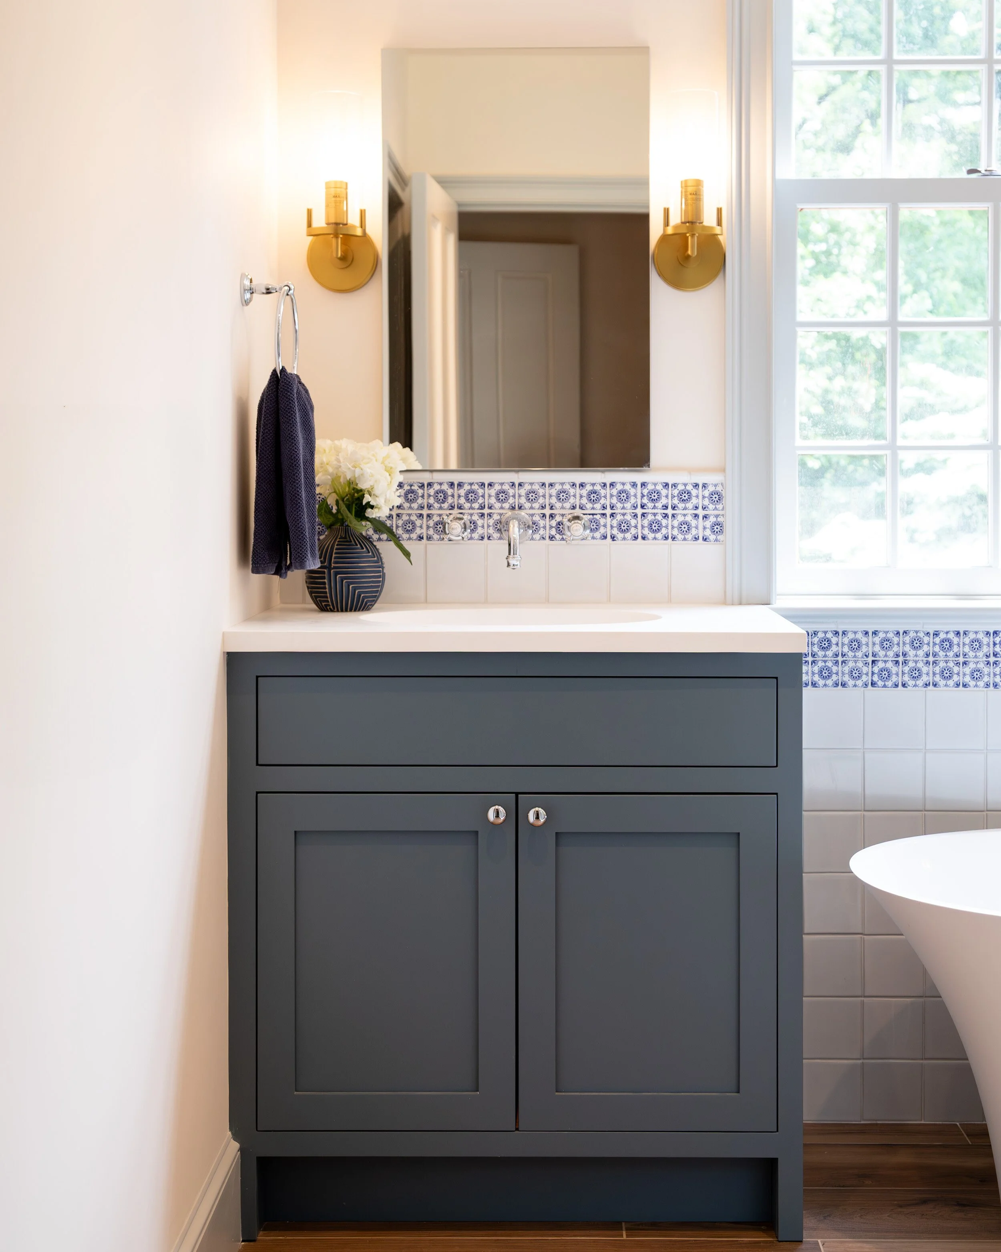
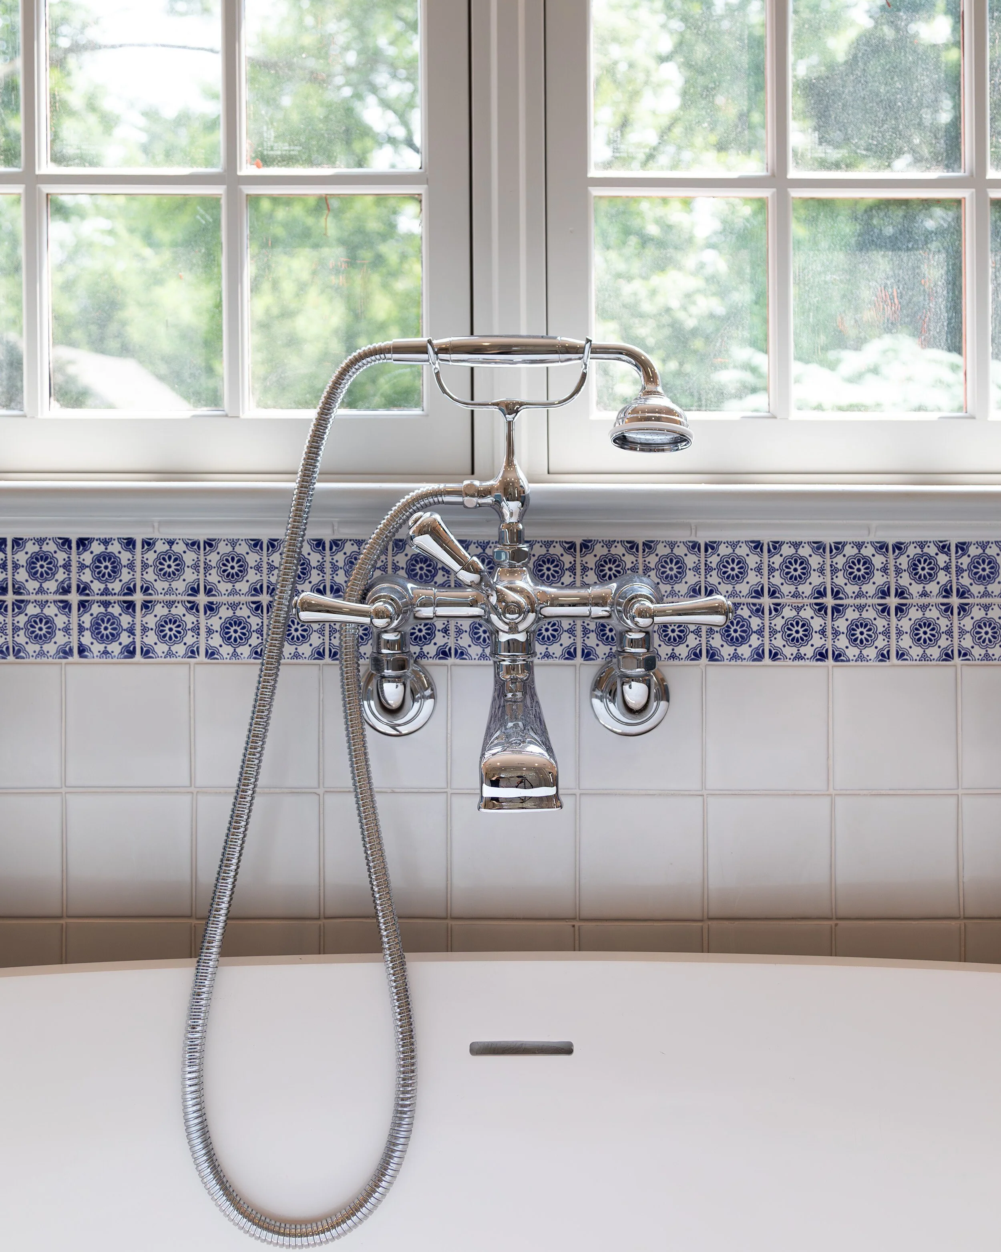
The bathroom pairs a freestanding tub with custom vanities, polished fixtures, and a large window that brings natural light into the room. White field tile is accented by blue decorative tile, creating a traditional pattern with a clean, restrained presentation. The shower was designed as a steam shower and includes multiple shower components, requiring detailed coordination of the plumbing, ventilation, lighting, waterproofing, and tile layout.
Rather than introducing finishes that felt detached from the house, the bathroom uses familiar forms, painted cabinetry, patterned tile, and simple materials to bridge the original architecture and the needs of a contemporary primary suite.
Improving the Home Beyond the Main Rooms
The scope extended well beyond the kitchen and primary suite.
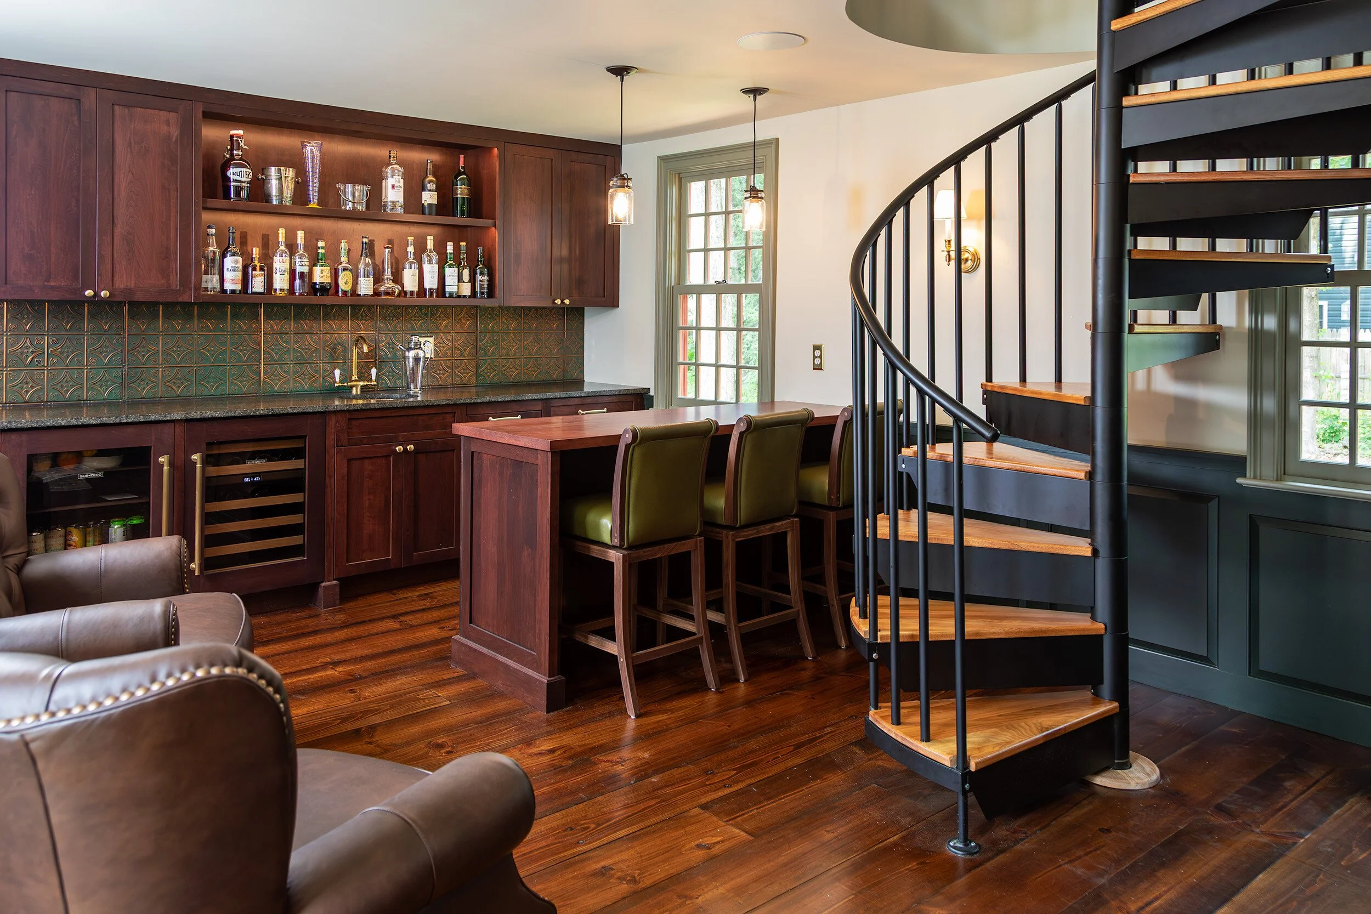
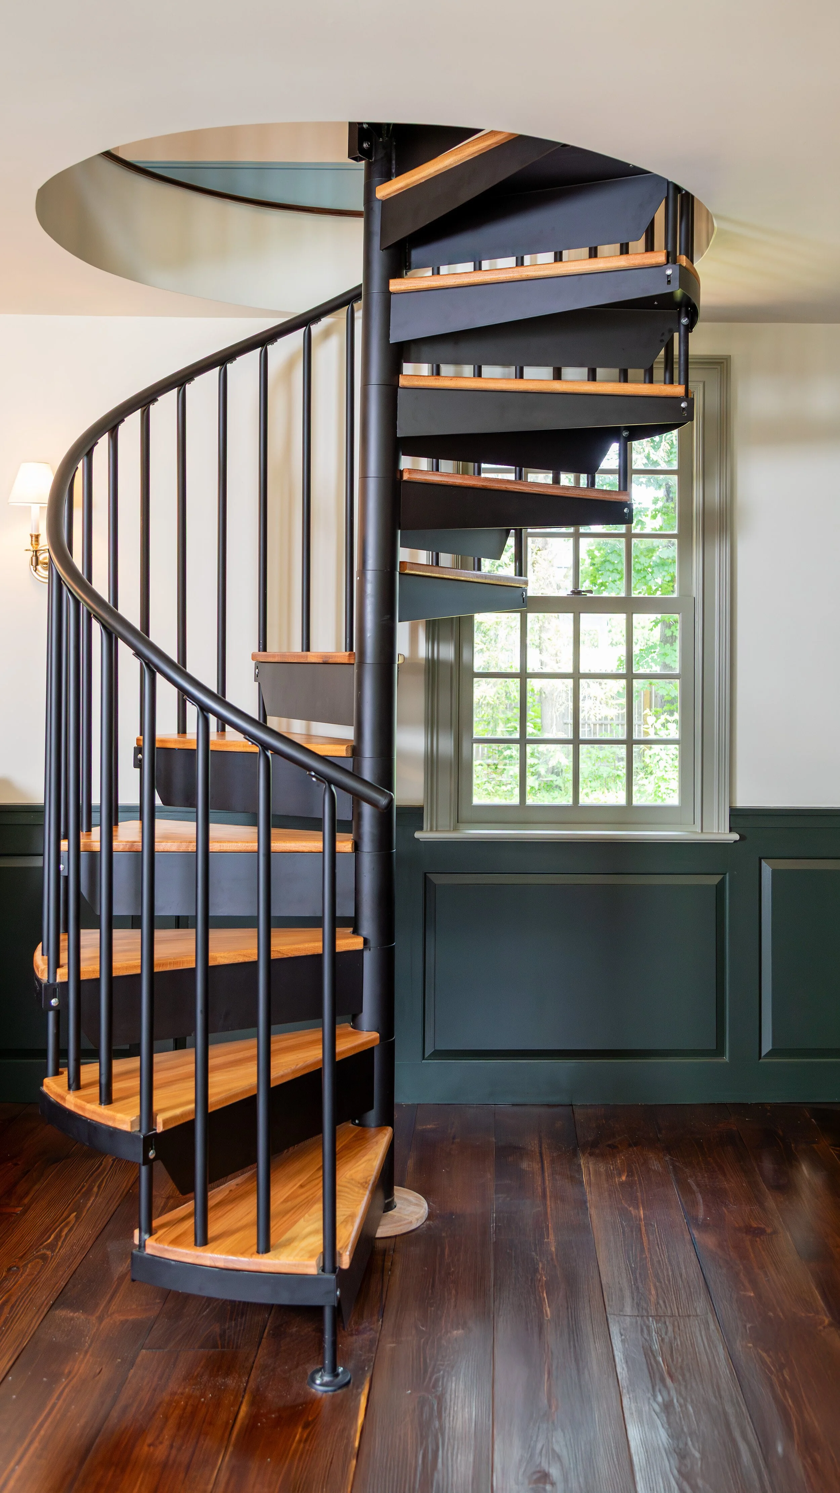
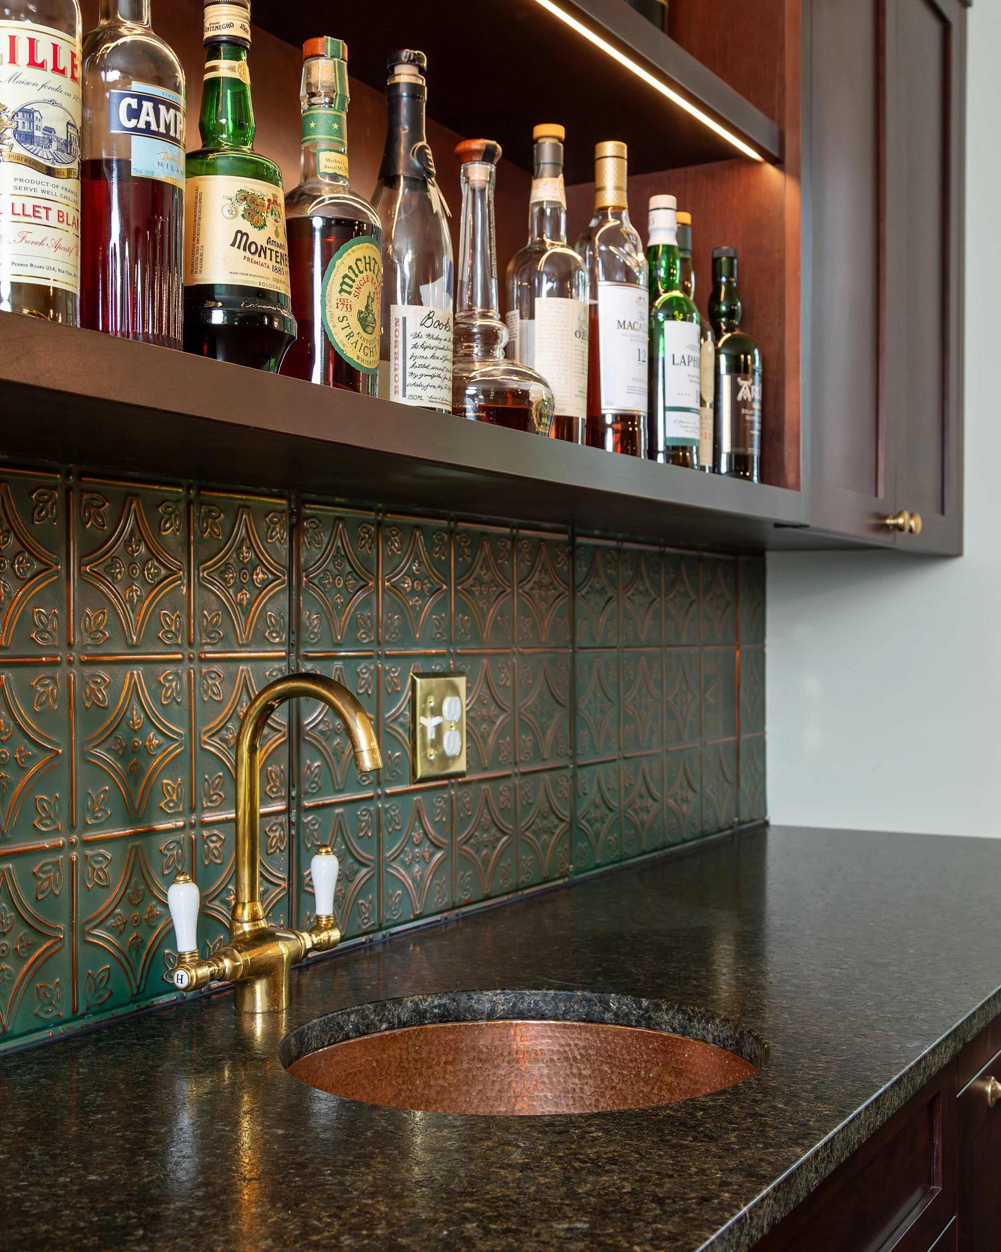
A new bar and sitting room were integrated near the spiral stair, with dark wood cabinetry, a hammered copper sink, warm metal fixtures, and a detailed tile backsplash. The mudroom, laundry room, powder room, additional bathrooms, bedrooms, offices, and circulation spaces were also remodeled or refinished.
New and replacement windows were carefully selected with traditional double-hung proportions and divided-light patterns. The project’s final window package included a combination of wood windows and select fiberglass-clad units, allowing performance needs to be addressed while preserving the home’s established rhythm and appearance.
A new steel spiral stair with wood tread covers provides access between levels while occupying a limited footprint. Its straightforward material palette allows it to read as a clear contemporary intervention without competing with the historic timber and masonry around it.
A Restoration Built on Restraint
The success of a historic renovation often depends on knowing what not to change.
This project was not about removing every irregularity or making each room conform to a single design language. It was about identifying the parts of the home that deserved to remain, repairing what could be saved, and introducing new work with enough care that it supports the architecture already there.
The finished home is more comfortable, functional, and connected, but it still carries the texture and character of its long history. That balance guided every part of the work—from the mechanical upgrades behind the walls to the cabinetry, flooring, tile, doors, and trim seen throughout the rooms.
