
More Room to Live - Within the Home They Already Loved
For this growing family, the goal was not to build a larger house. It was to make their existing home work harder.
They loved the character of their traditional home and wanted to remain there as their family expanded. But like many homes of its era, the interior was divided into a series of separate rooms. The kitchen felt removed from the main living areas, visibility between spaces was limited, and the existing garage represented square footage that was not supporting everyday family life.
The renovation brought those spaces together while staying entirely within the home’s existing footprint.
Rethinking the Existing Layout
The central challenge was creating a more open and connected living environment without constructing an addition.
We began by reconsidering how the kitchen, main living area, garage, and entry spaces related to one another. Rather than treating each room as a separate project, the renovation approached the first floor as one continuous plan.
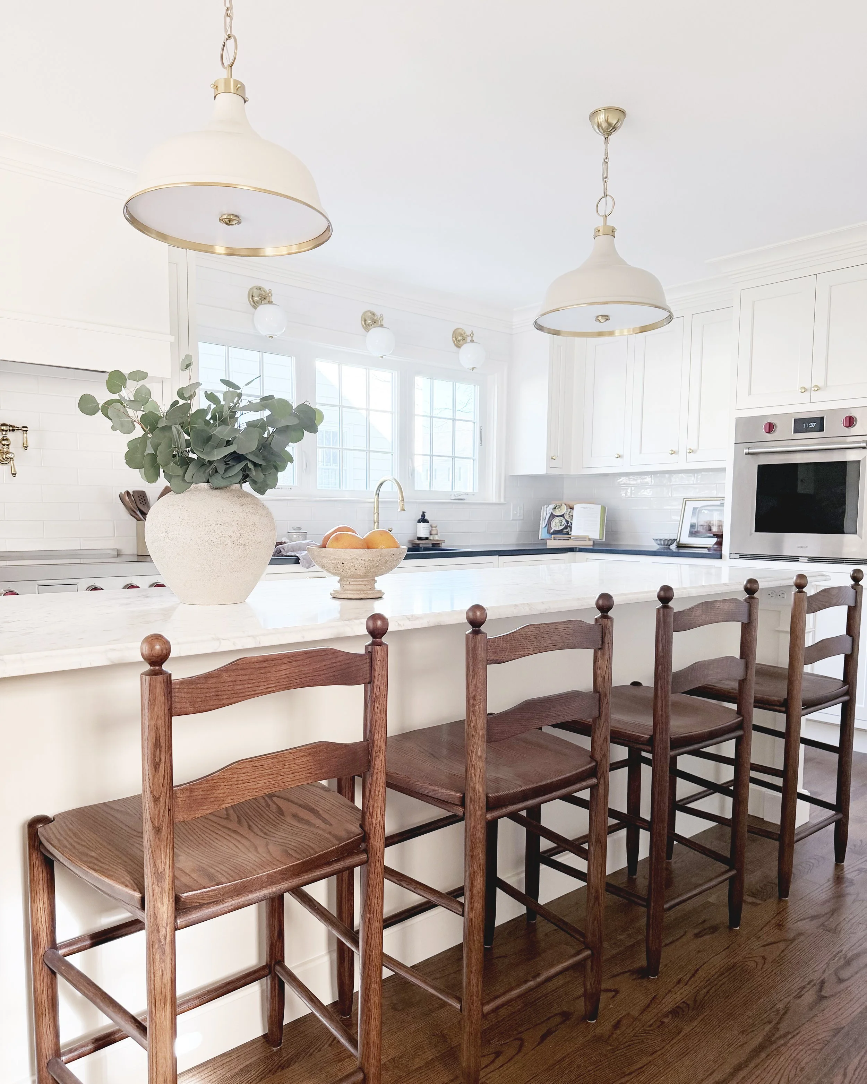
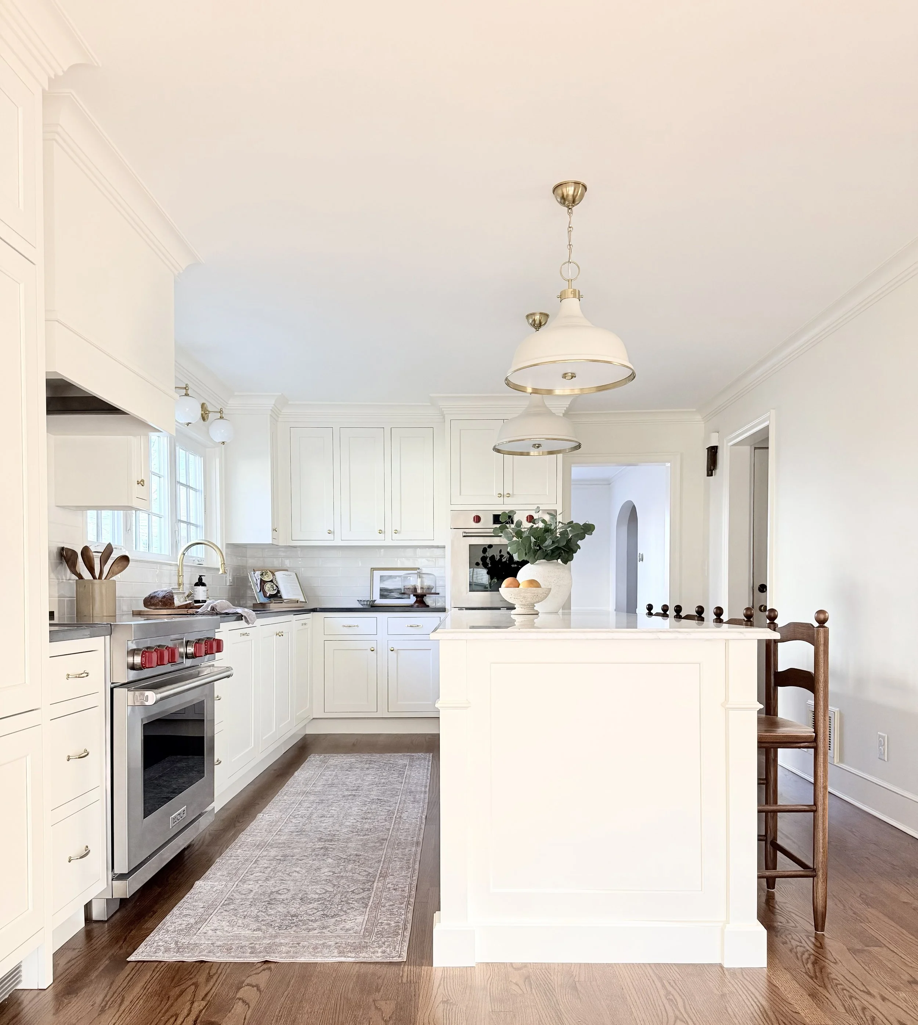
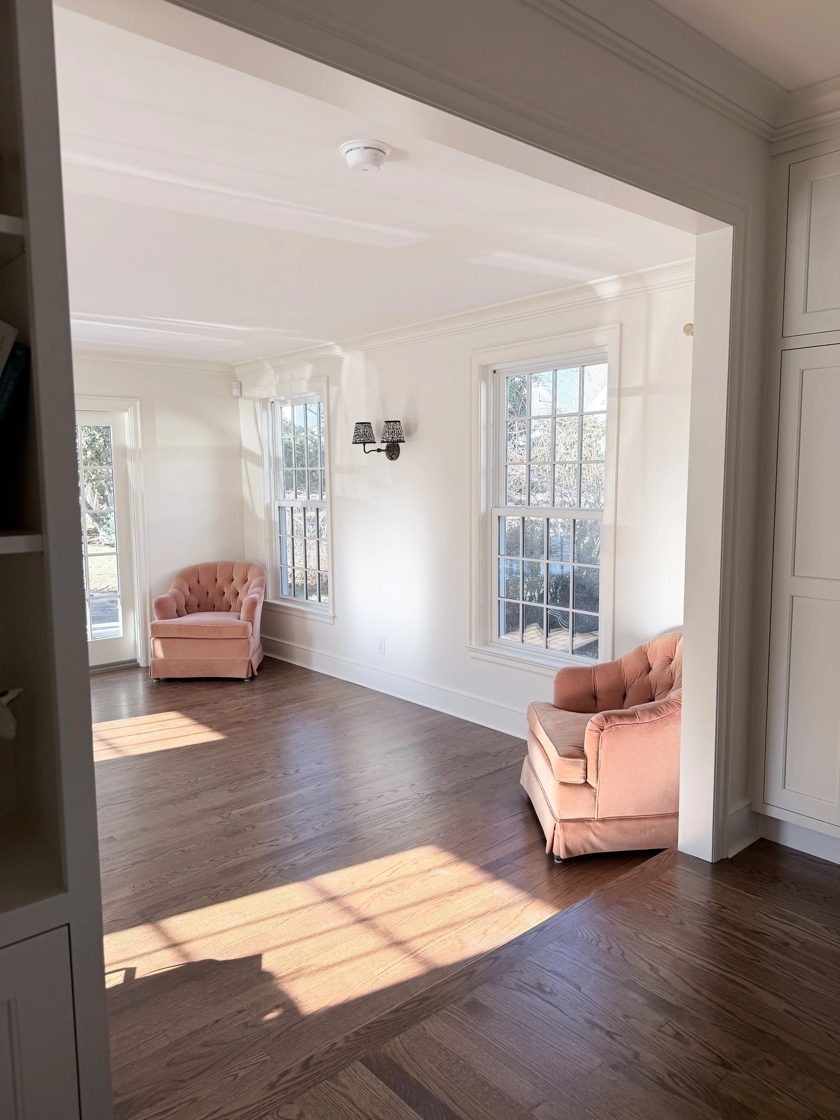
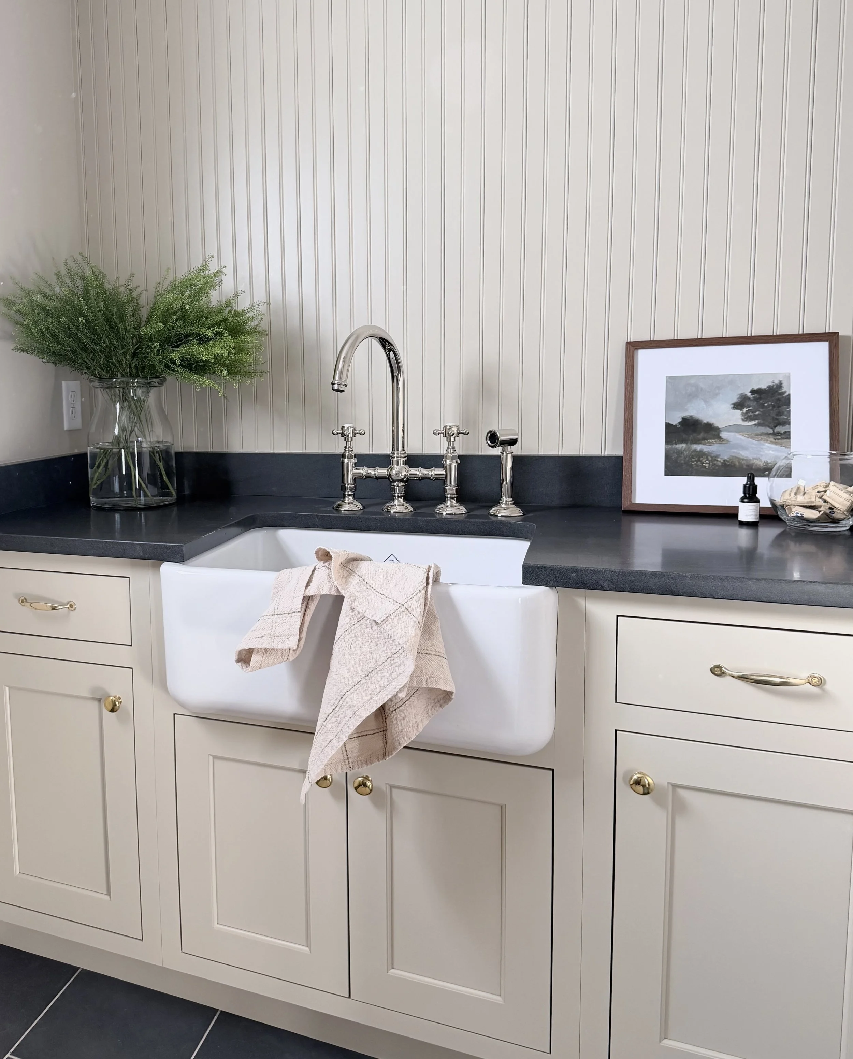
The kitchen was opened into the existing living space, creating clearer sightlines and a more natural flow through the center of the home. The former garage was converted into a family room that connects directly to the kitchen, adding usable living space without changing the home’s exterior footprint.
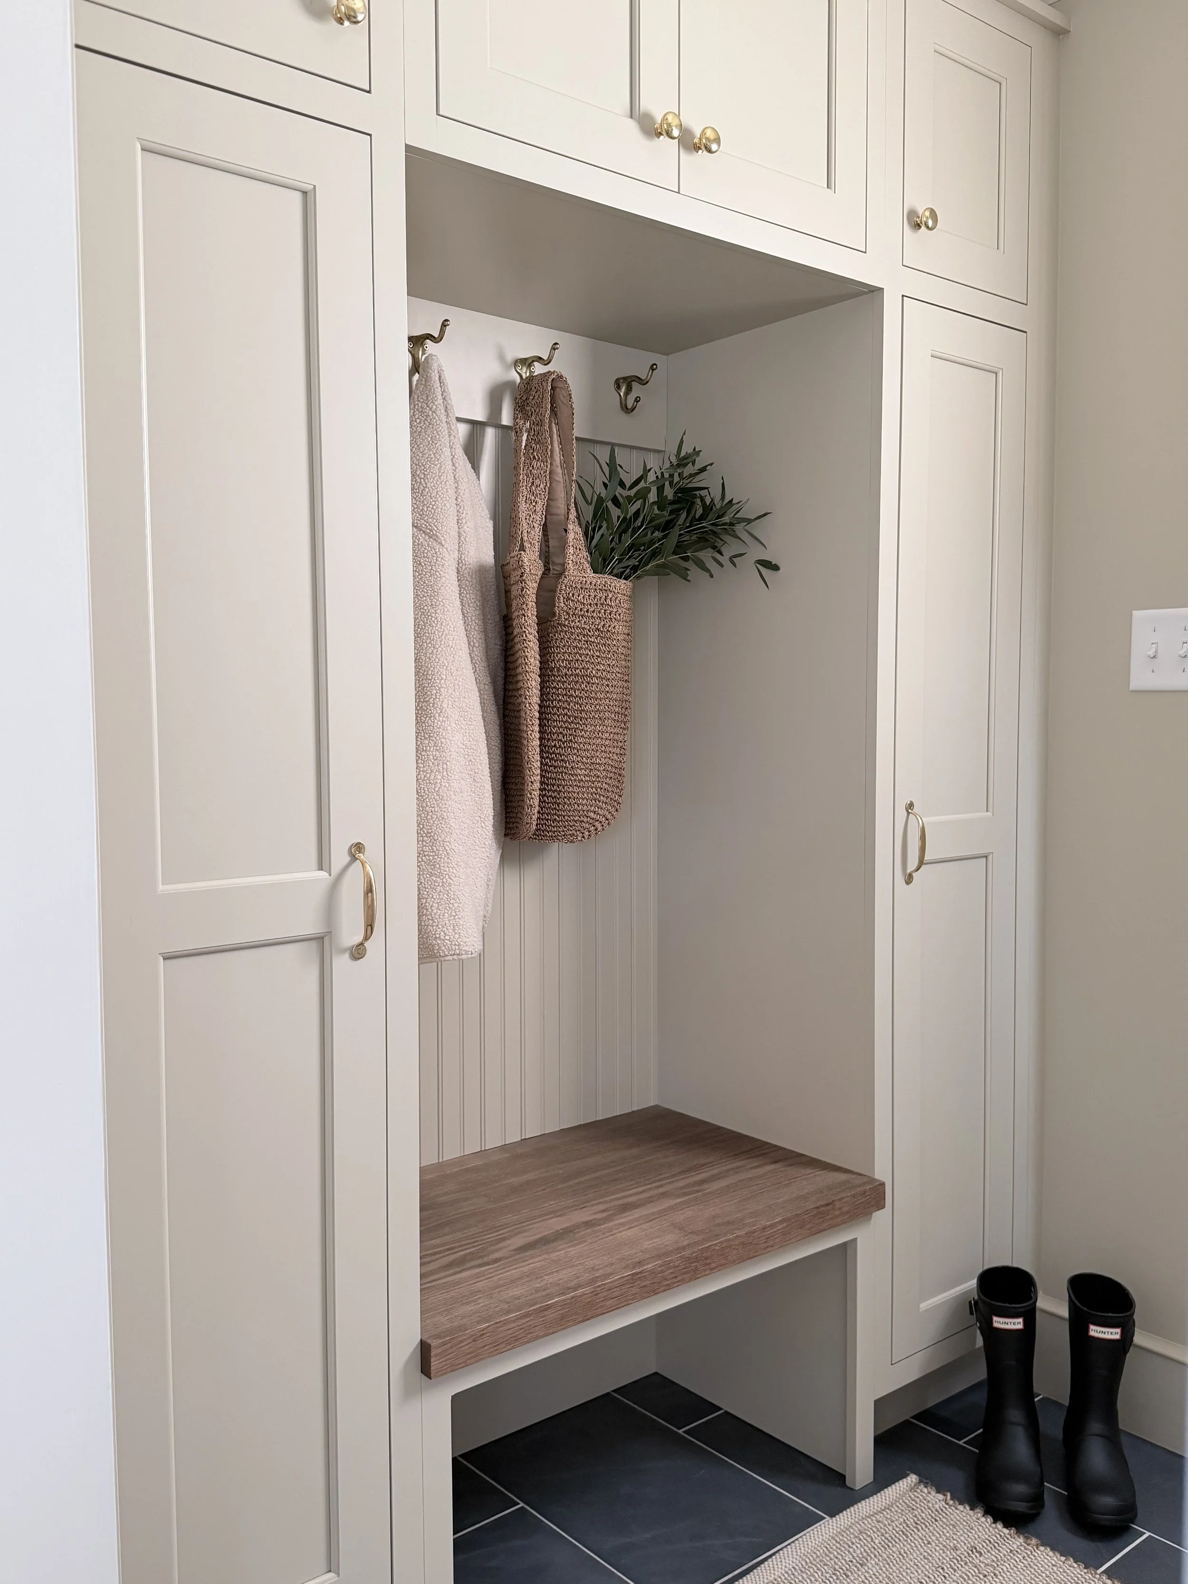
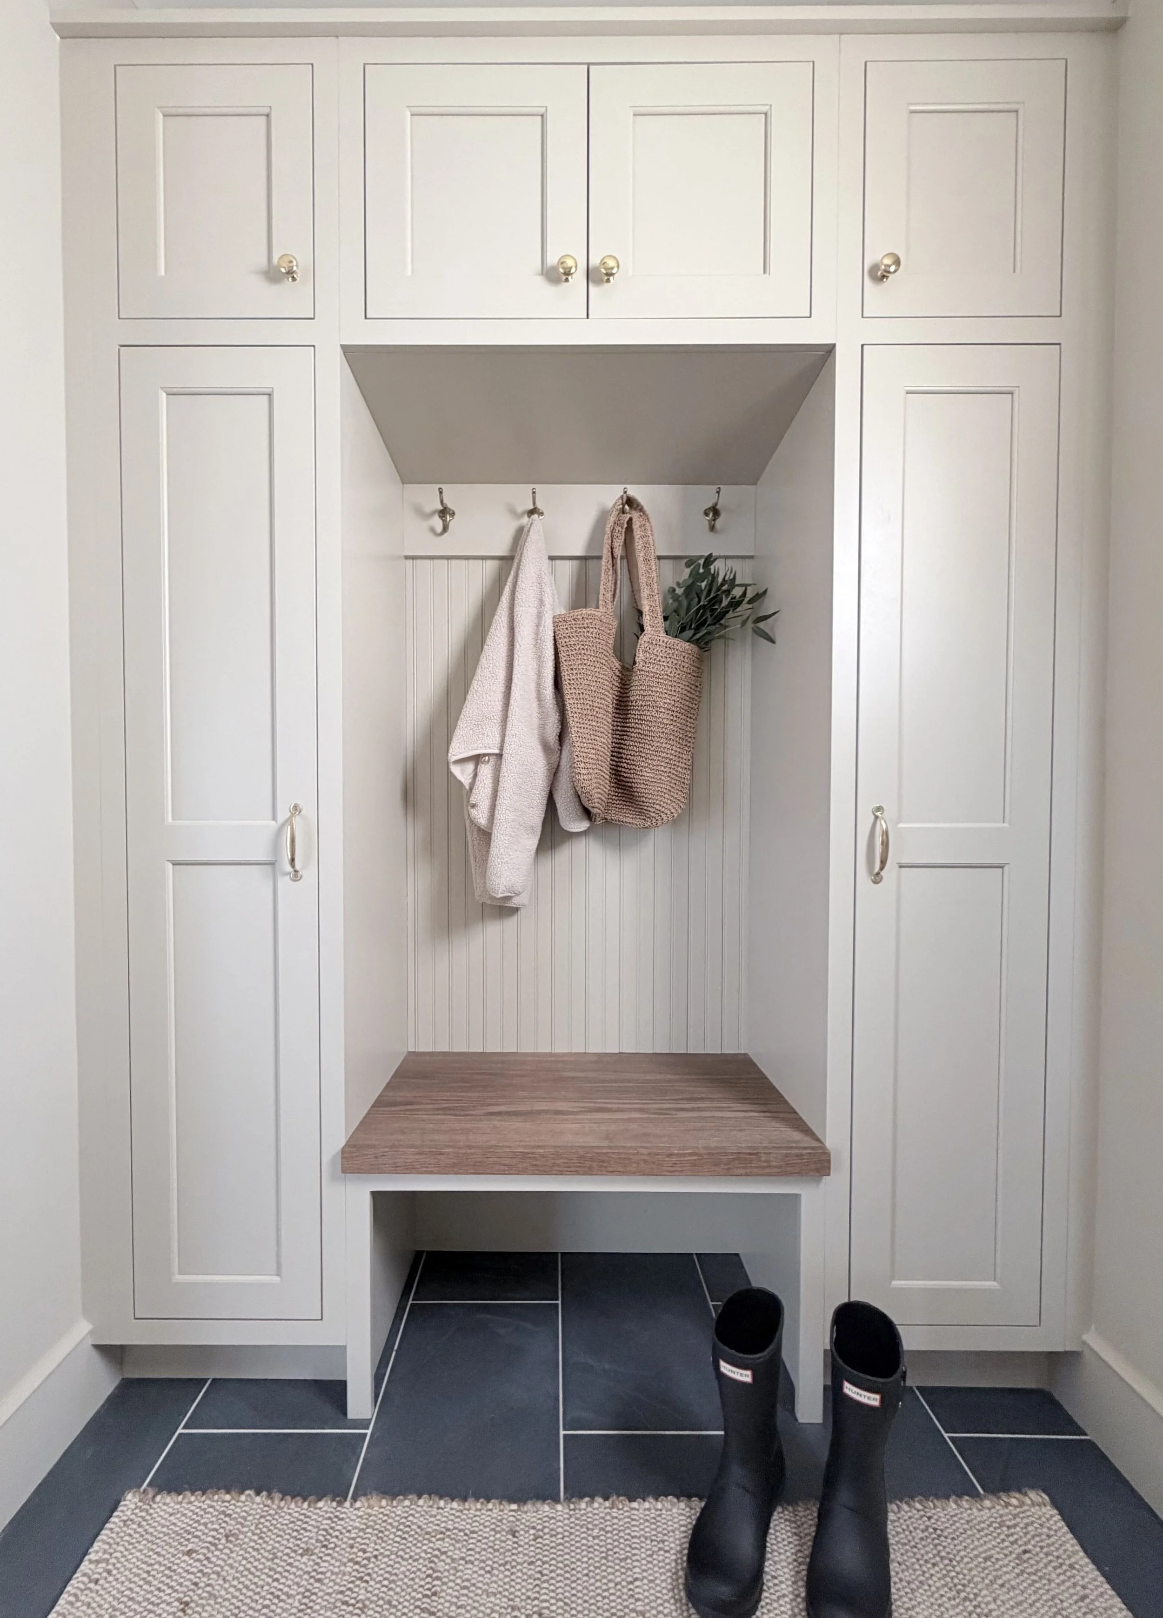
A dedicated mudroom was also incorporated to provide a practical transition point for daily arrivals, storage, and the routines that come with a growing household.
A Kitchen at the Center of Daily Life
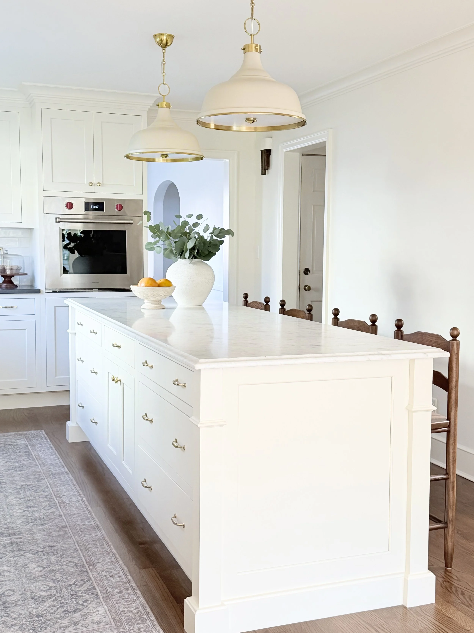
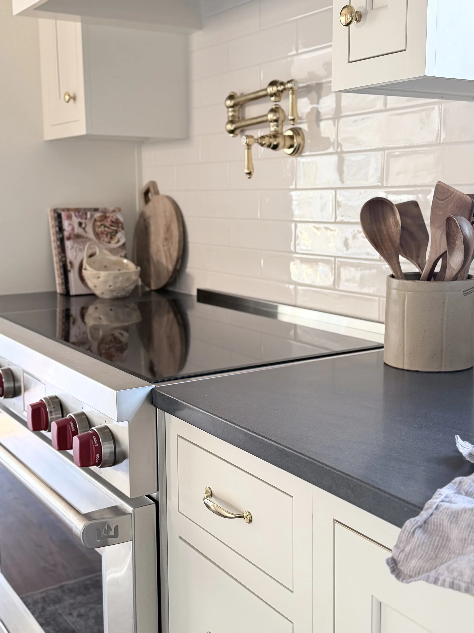
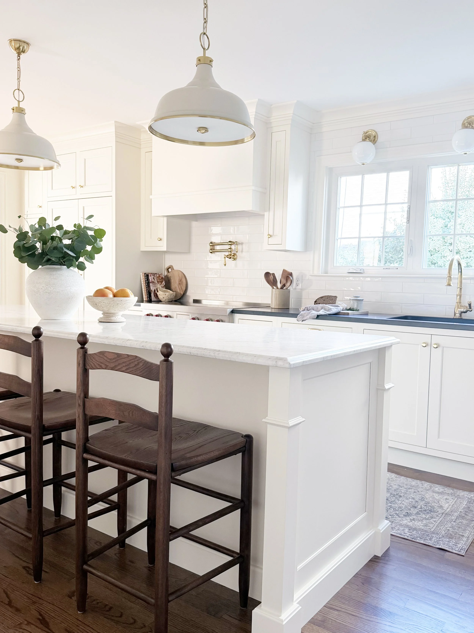
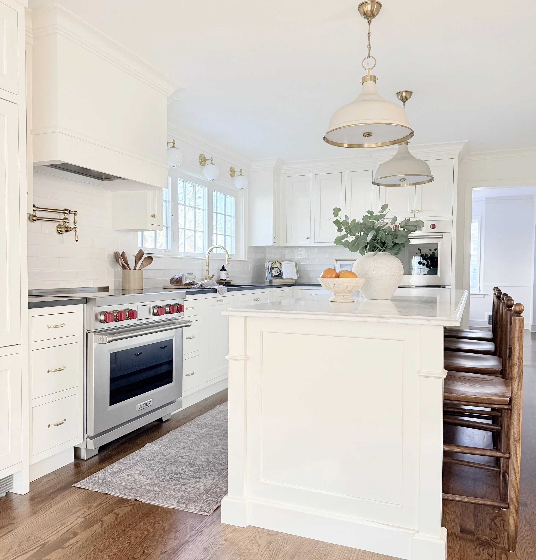
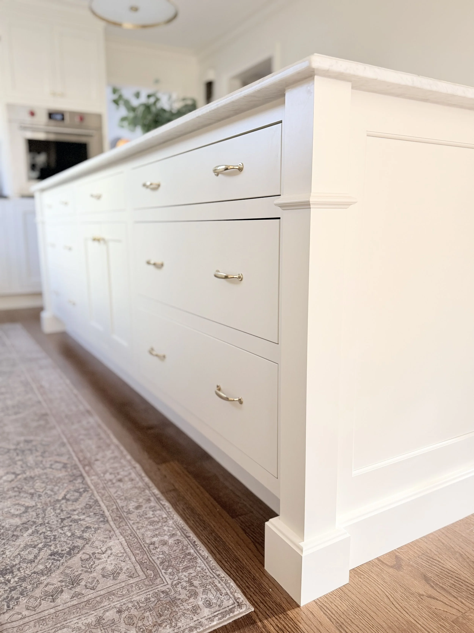
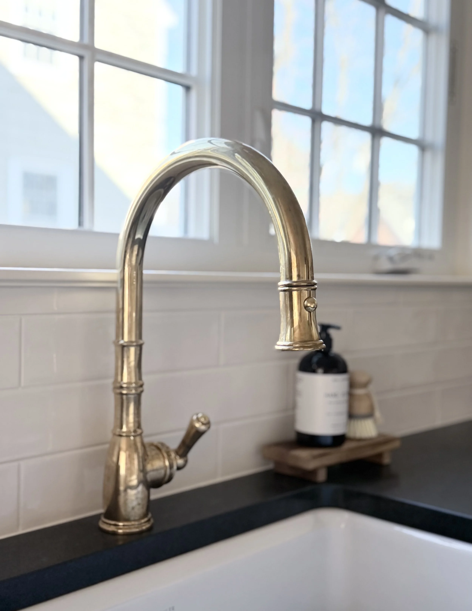
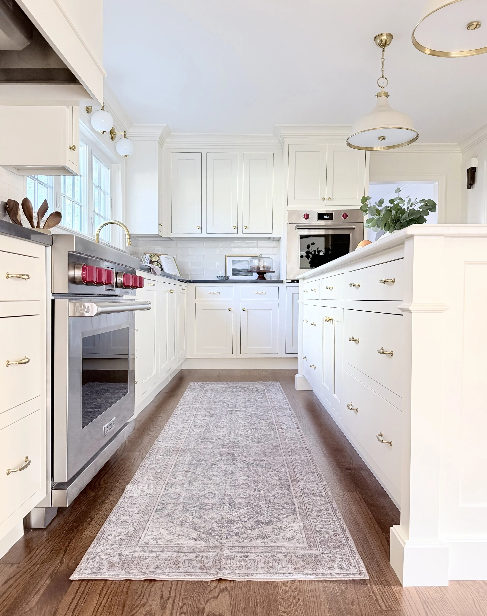
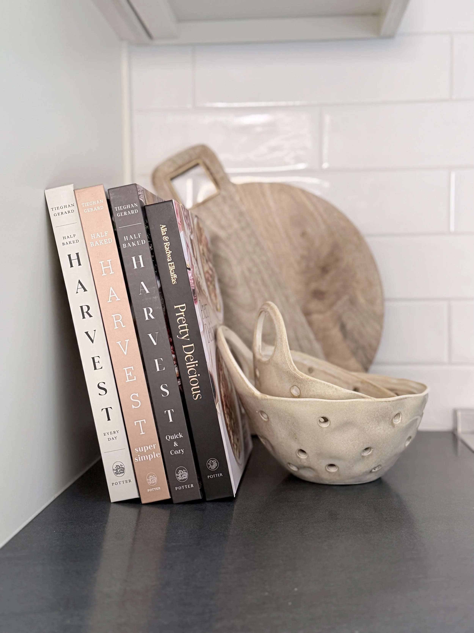
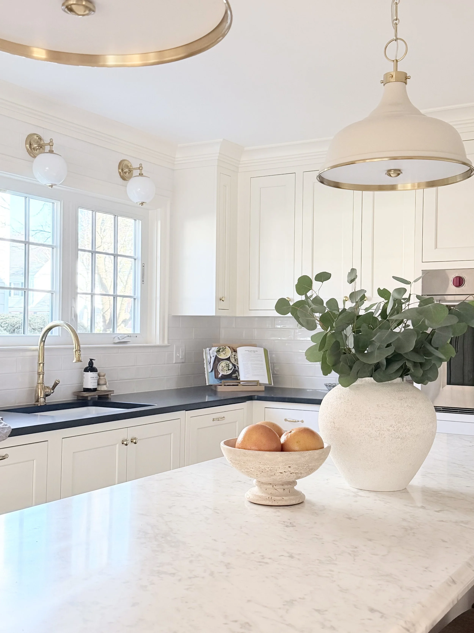
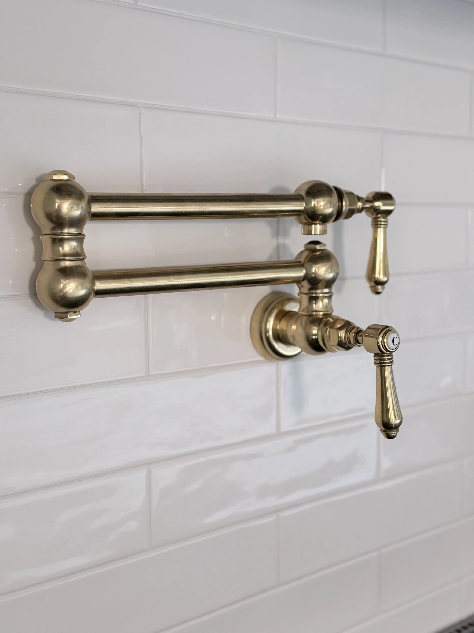
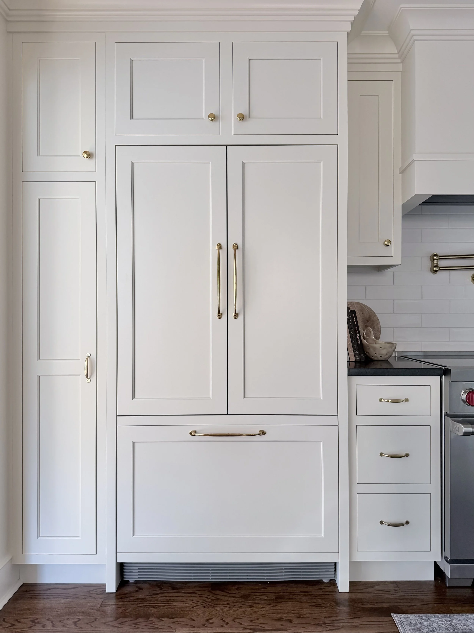
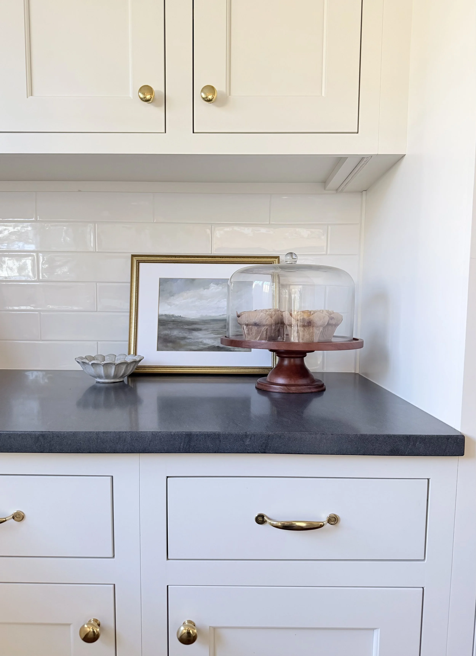
In the original layout, the kitchen was physically and visually separated from the surrounding rooms. Opening it into the main living area changed more than the appearance of the home—it changed how the family could use it.
The kitchen now acts as the central connection point between the home’s primary gathering spaces. Parents can prepare meals while remaining part of the activity in the family room. Conversations can continue from one space to another. Natural movement through the first floor feels easier and less restricted.
The result is an open plan that supports time together without making every area feel indistinguishable. Each space still serves a clear purpose, but the relationships between them are stronger.
Turning Underused Square Footage Into a Family Room
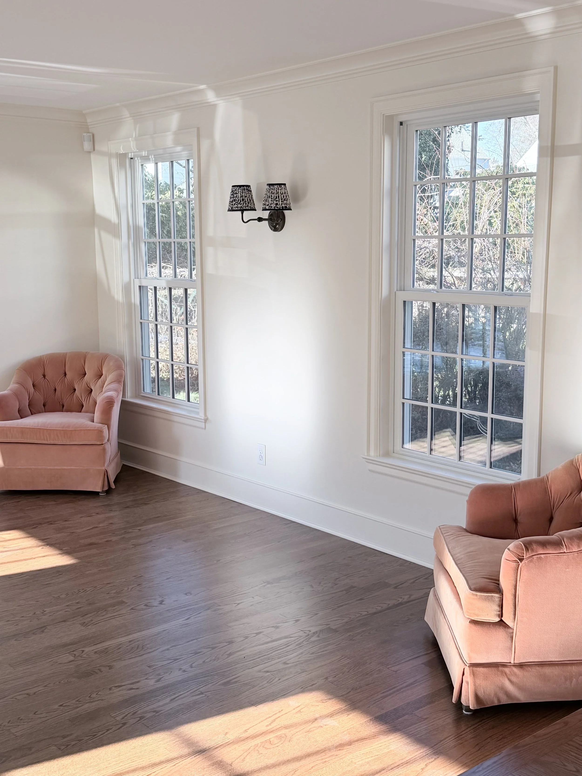
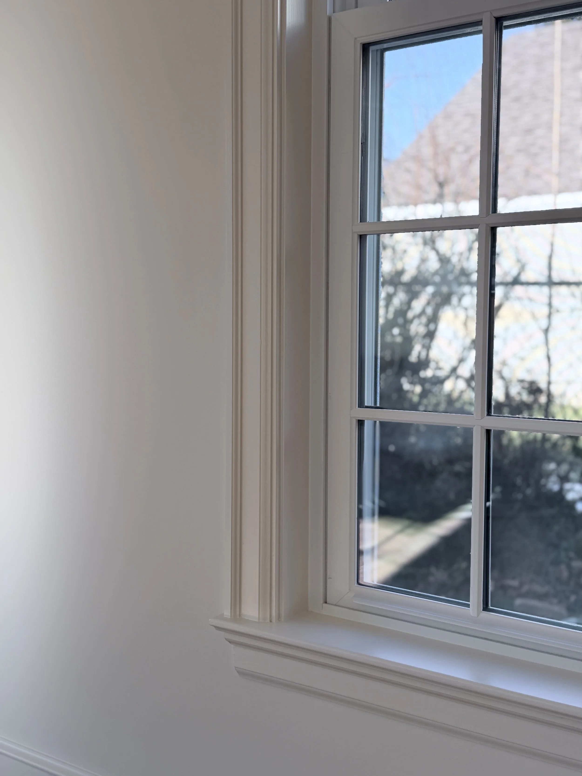
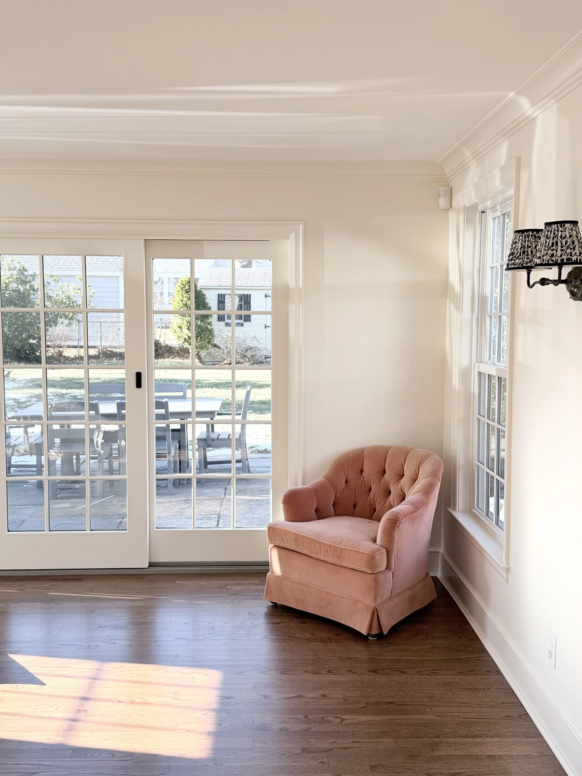
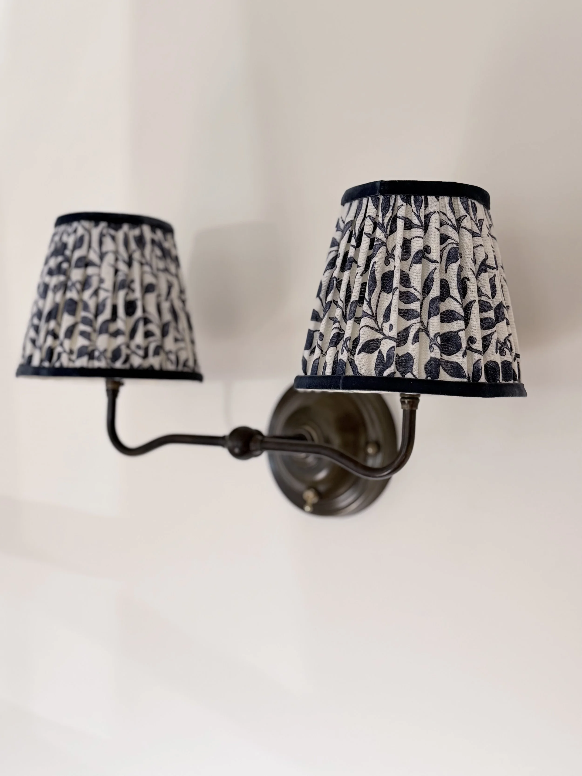
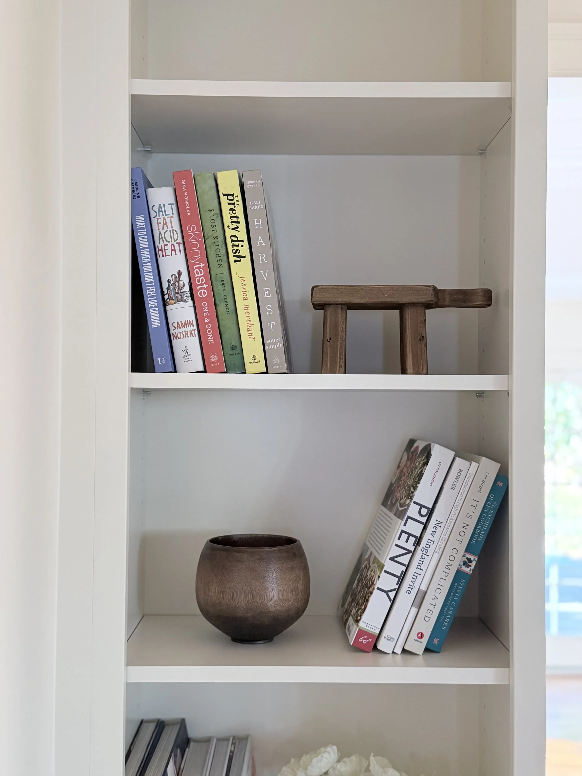
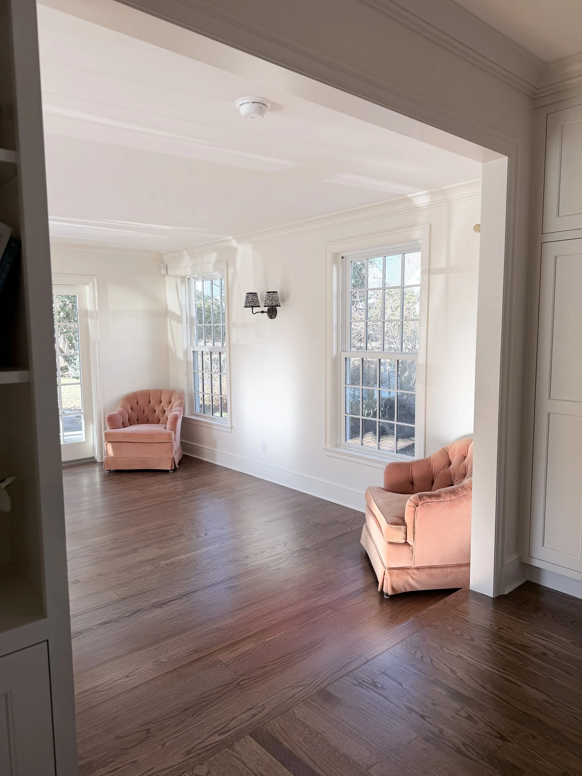
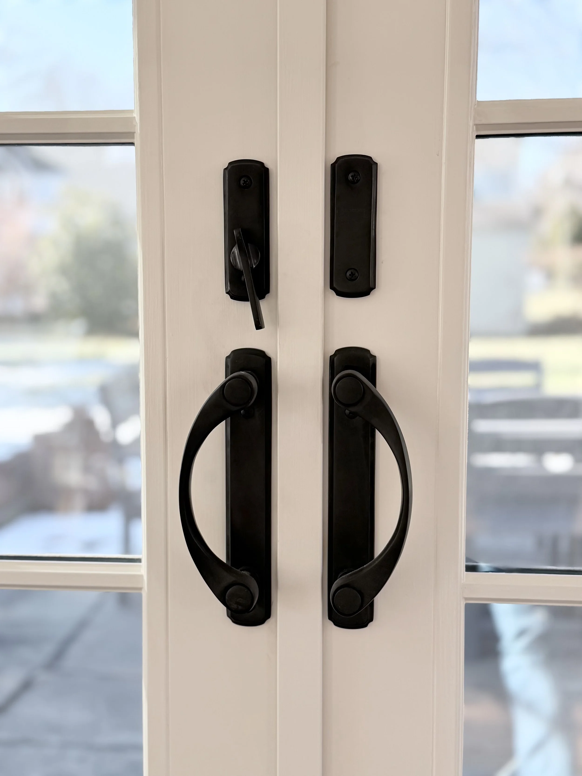
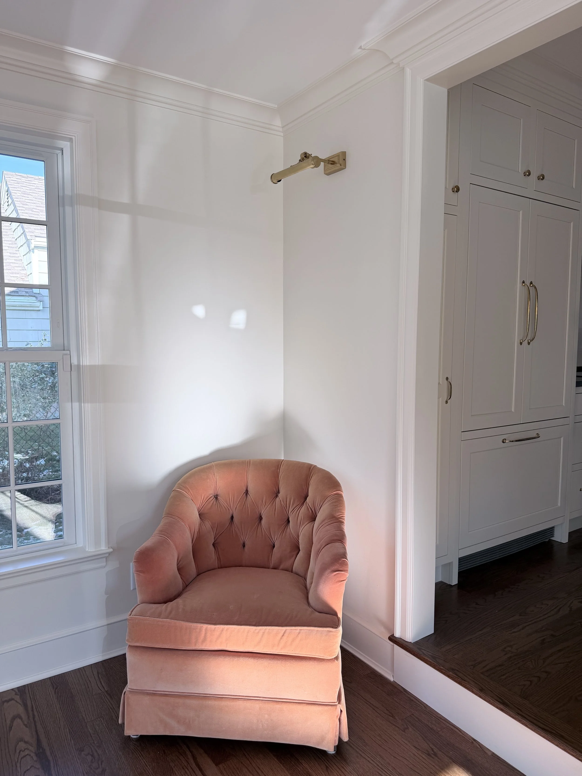
Converting the garage allowed the homeowners to gain meaningful living space within the structure they already had.
The new family room opens into the kitchen, creating a comfortable area for gathering, playing, and relaxing. Its placement gives the family the additional room they needed while maintaining visibility across the main floor.
This part of the renovation reflects an important principle in thoughtful residential design: more functional space does not always require more square footage. Sometimes the best solution is already inside the home.
A More Functional Primary Bathroom
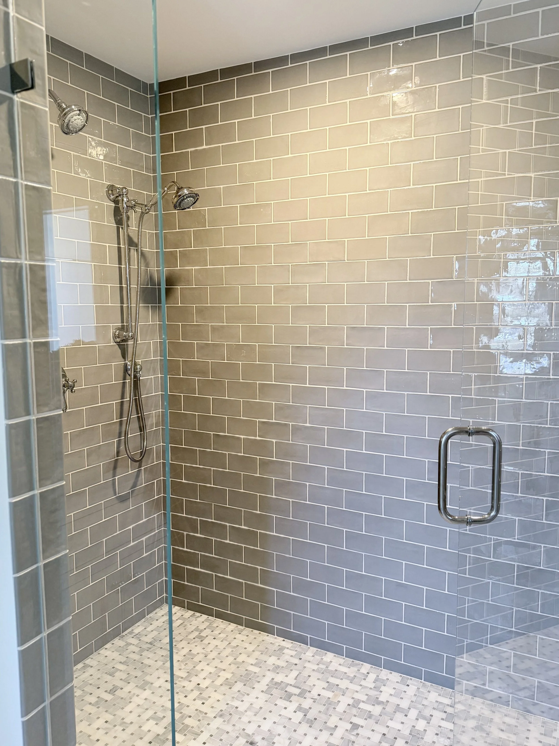
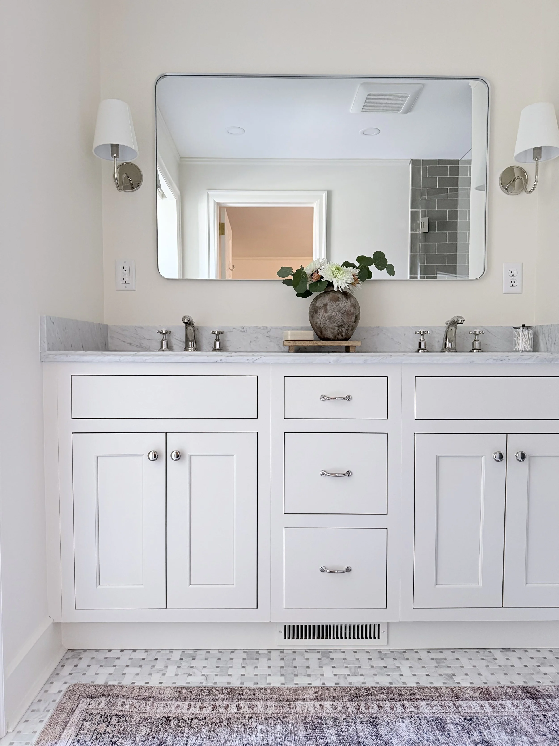
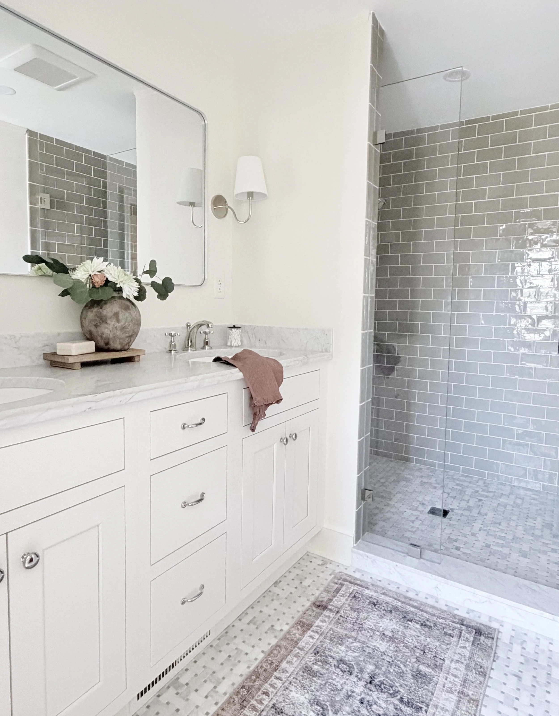
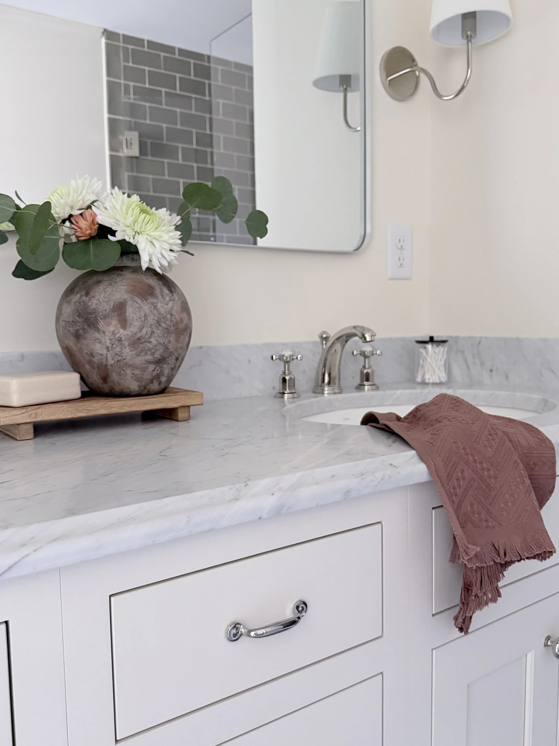
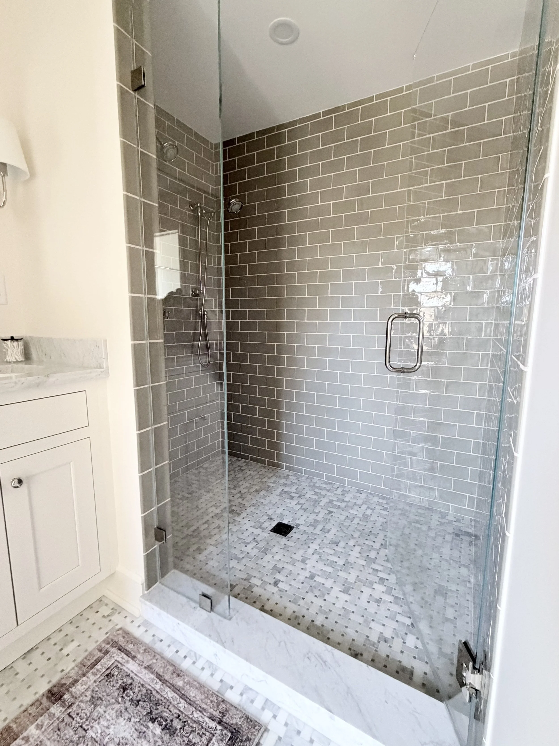
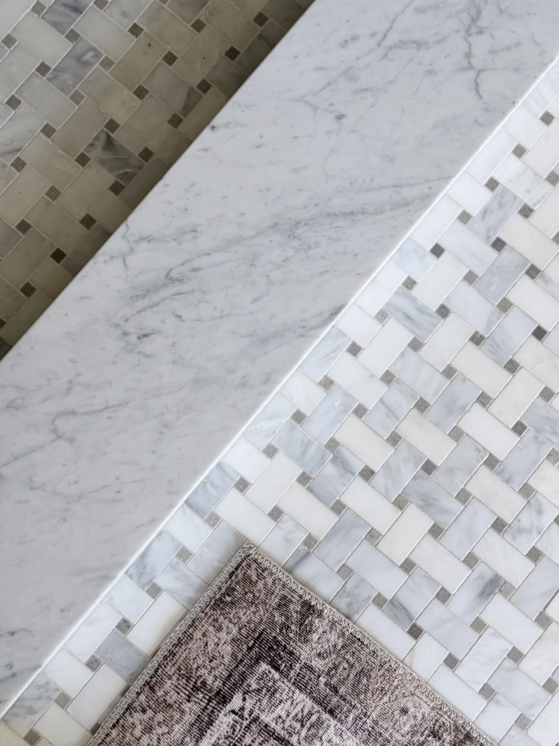
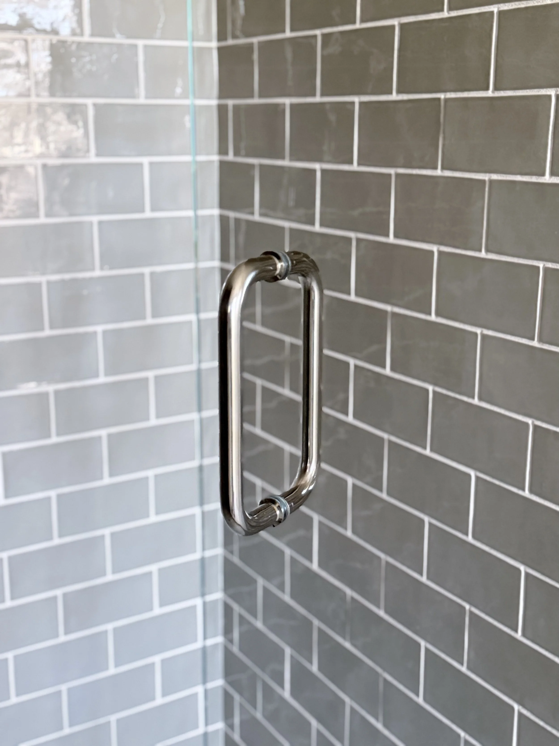
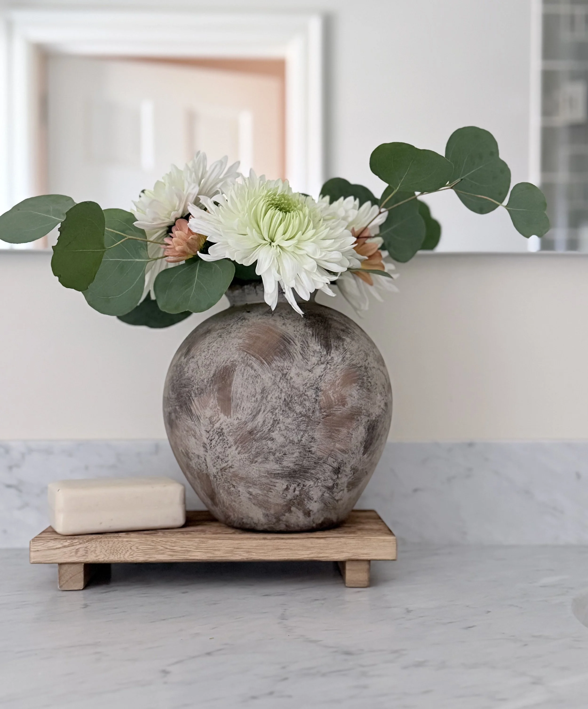
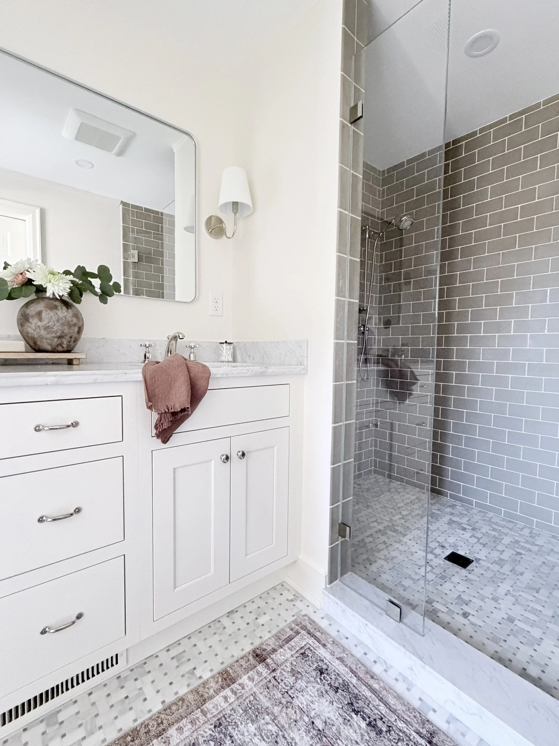
The project also included a full remodel of the primary bathroom.
As with the first-floor renovation, the goal was to improve the way the space supported everyday routines. The updated bathroom provides a more considered, comfortable environment while remaining consistent with the quality and character of the rest of the home.
Together, the primary bathroom and main-level renovations created a broader transformation—one that addressed both shared family spaces and the homeowners’ private retreat.
Designed for the Next Chapter
This family moved to the area with plans to grow, and they found a home with the character they wanted. The challenge was adapting its traditional layout to support the way they live now.
By opening the kitchen, converting the garage, creating a mudroom, and remodeling the primary bathroom, the project gave them more connection, better visibility, and more usable space—all without an addition.
It is a transformation built around the home they already valued and the life they are continuing to build within it.
At Heartwood Renovations, we believe thoughtful planning and skilled execution can reveal new possibilities within an existing home. When every square foot is considered carefully, a familiar house can become a much better fit for the years ahead.