
A Walk-Out Basement Designed for Everyday Living
A finished basement should feel like a natural extension of the home—not a separate space that was added as an afterthought. For this West Hartford renovation, the goal was to transform an existing walk-out basement into a flexible lower level that could support work, relaxation, entertaining, and daily family life.
The completed space now includes a full bathroom, an office and living area, a dedicated wet bar, improved lighting, updated finishes, and a refreshed stair connection to the main floor. The project moved through permitting, framing, mechanical, insulation, and final inspections before receiving final approval from the Town of West Hartford.
Planning a Lower Level Around Real Life
Basements often need to serve more than one purpose. In this home, the lower level needed to work as a comfortable living area, a home office, an exercise zone, and a place for casual entertaining.
The layout was developed to create distinct uses without making the basement feel divided or overly compartmentalized. The main room remains open and adaptable, while the bathroom, mechanical areas, storage, and wet bar are arranged to support the larger space.
Early planning also considered lighting at the stairwell, outlets and illumination beneath the stairs, exterior lighting near the walk-out door, and practical access to mechanical equipment. These details may not be the first things noticed in the finished photographs, but they contribute significantly to how well the space functions.
A Wet Bar That Feels Integrated
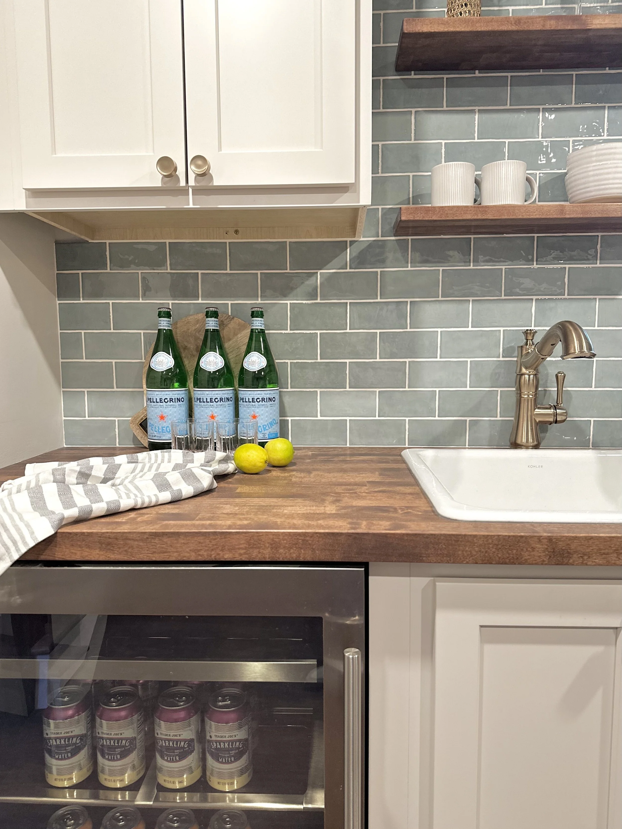
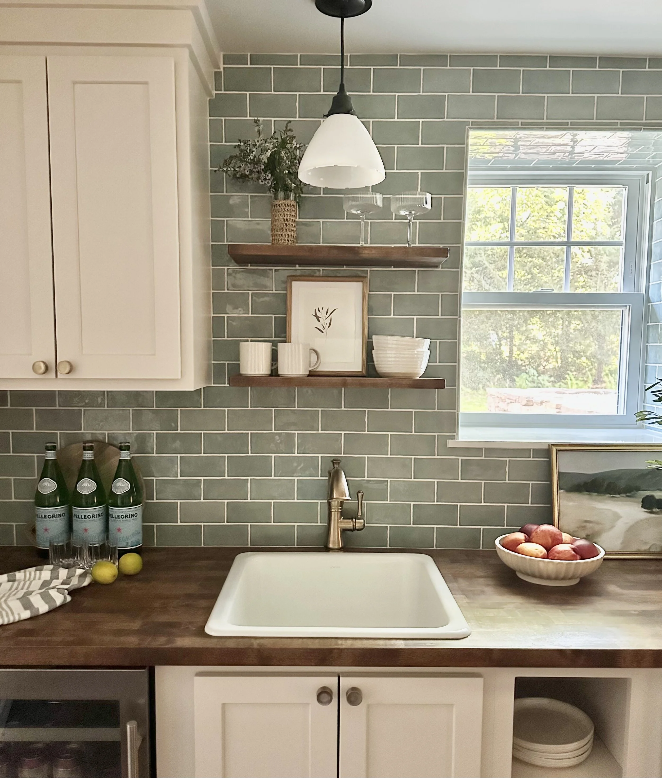
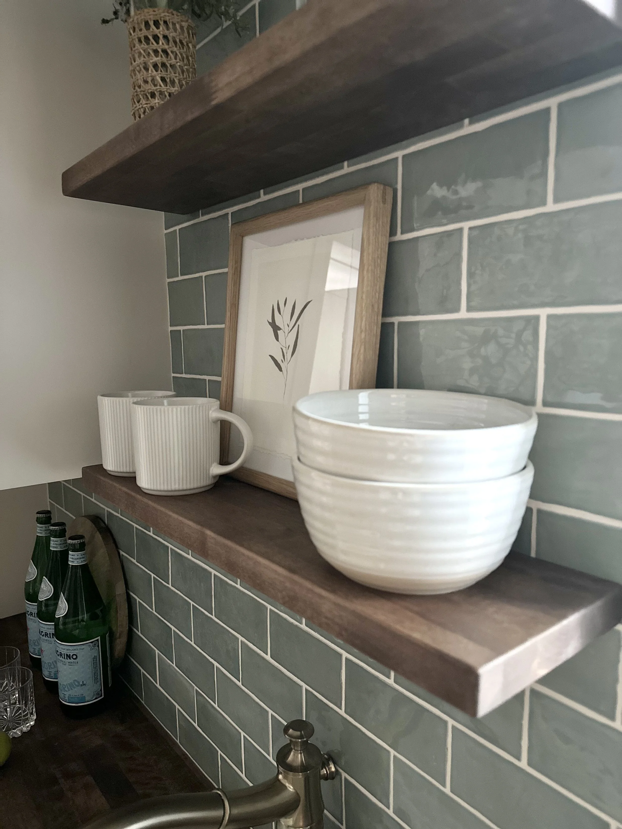
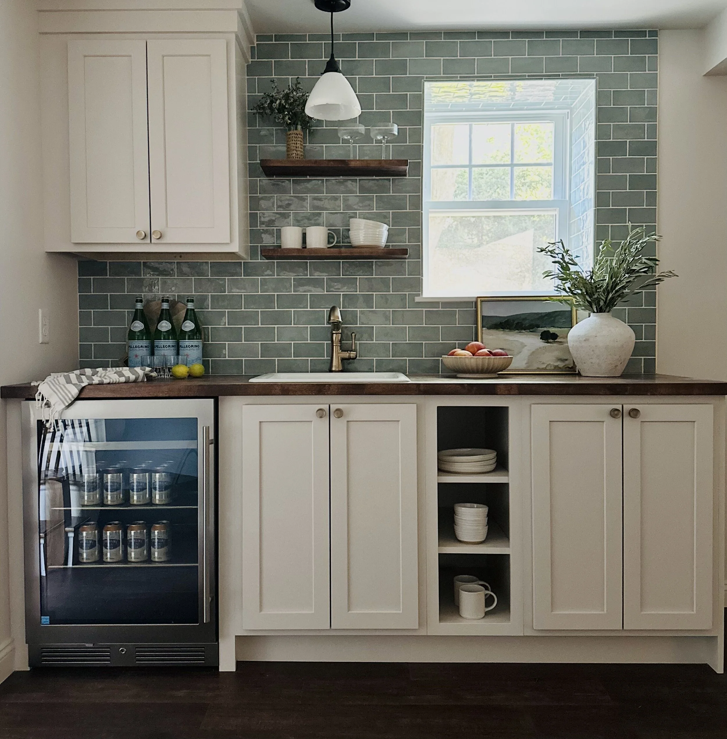
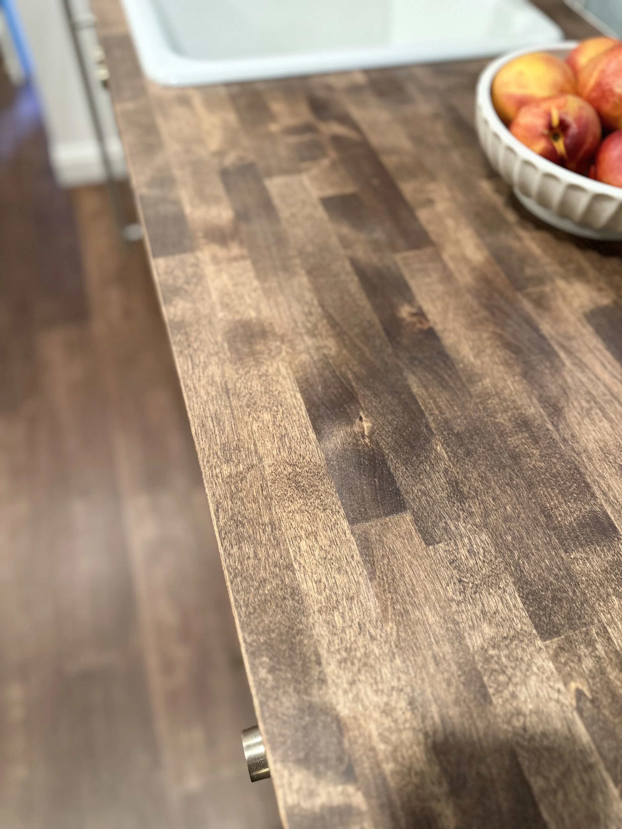
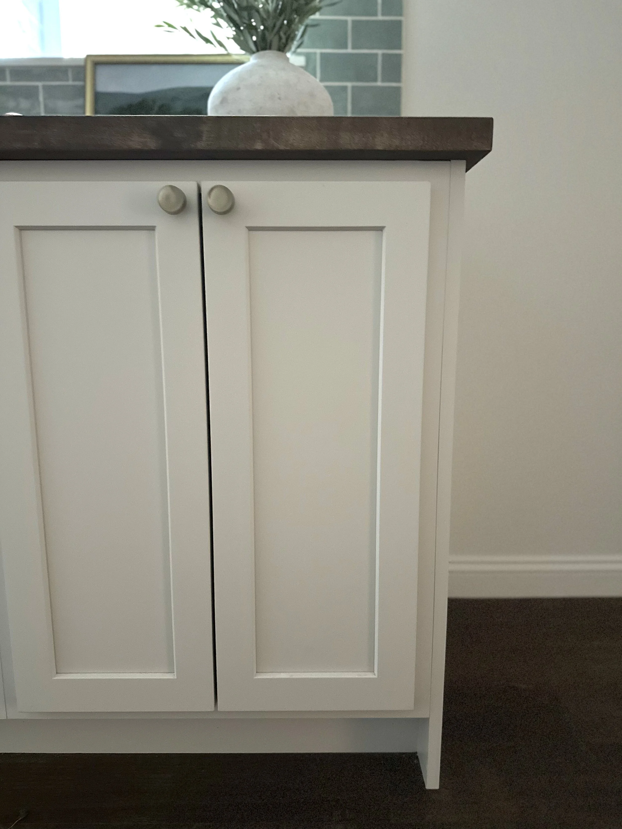
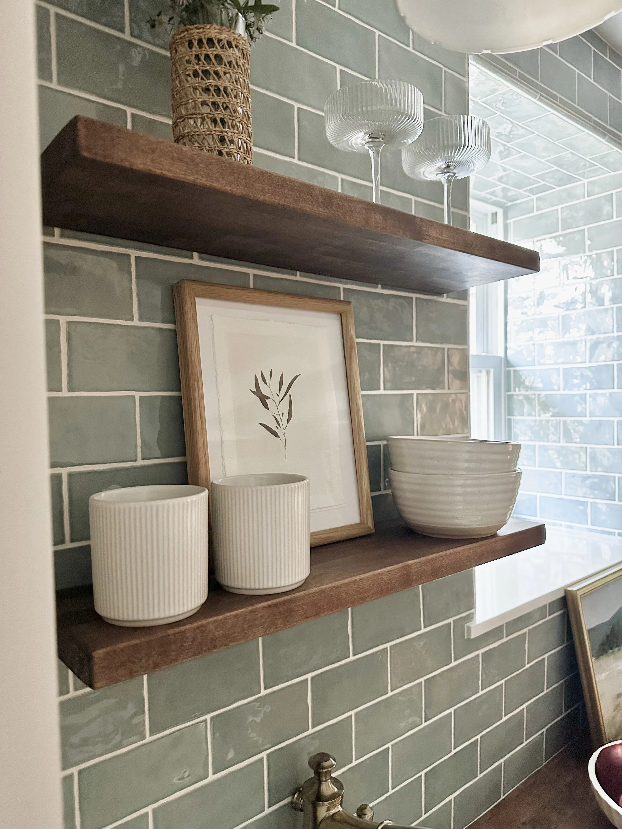
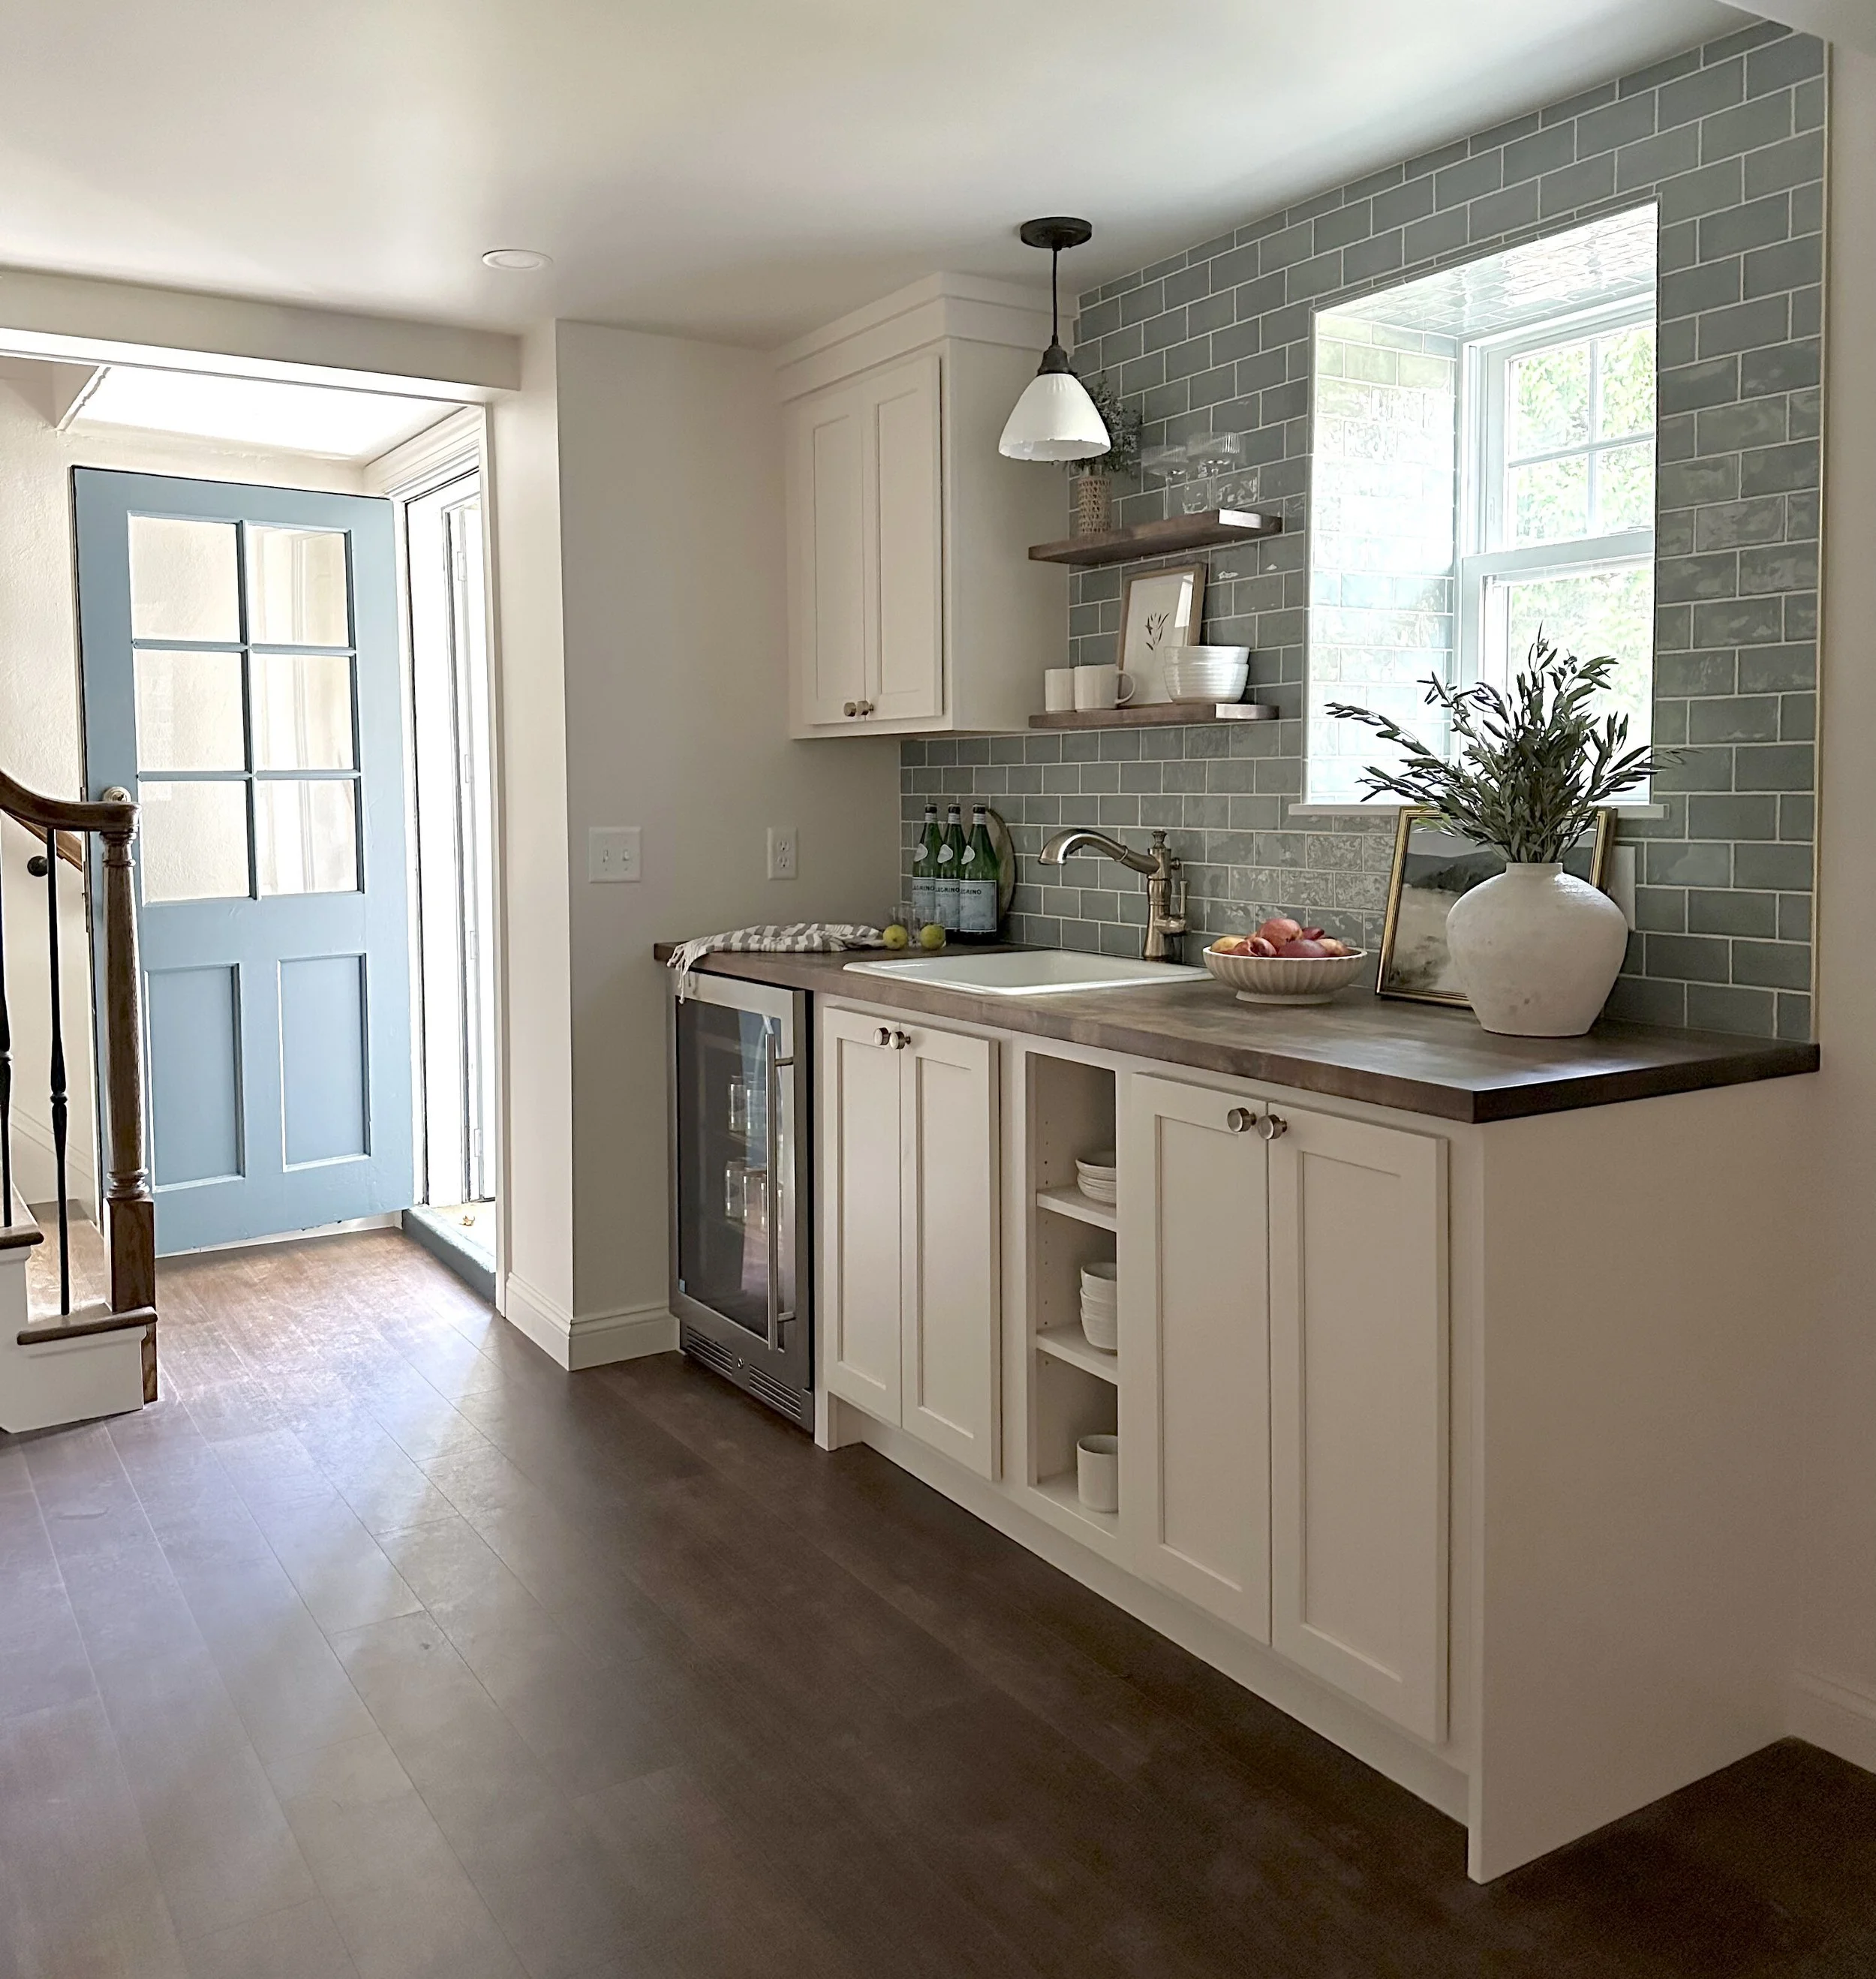
The wet bar creates a clear focal point while remaining practical for everyday use. White shaker cabinetry provides enclosed storage, with open shelving for frequently used glassware and serving pieces. A warm wood countertop and matching floating shelves bring depth to the lighter finishes.
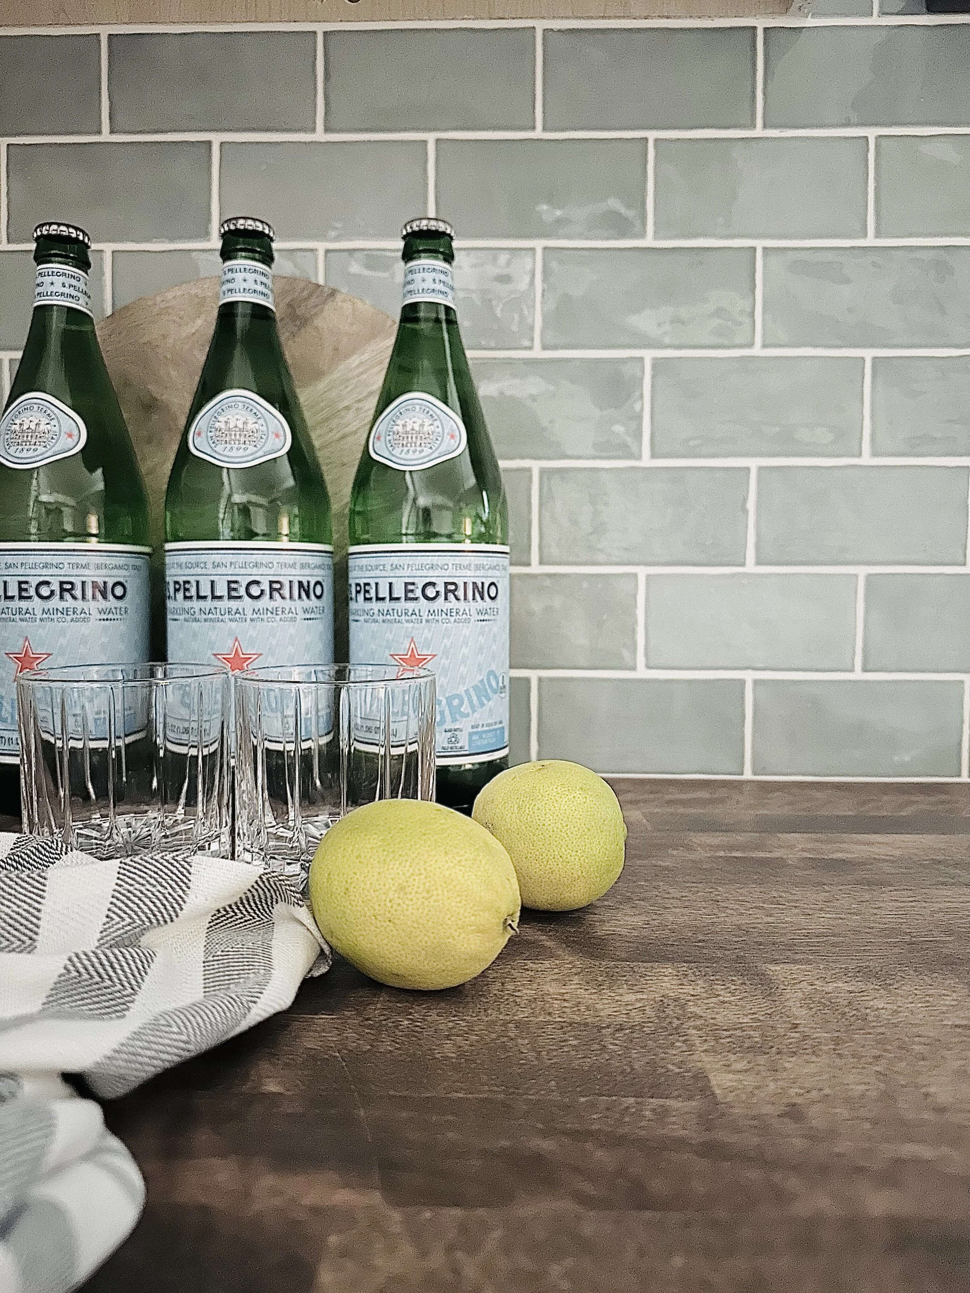
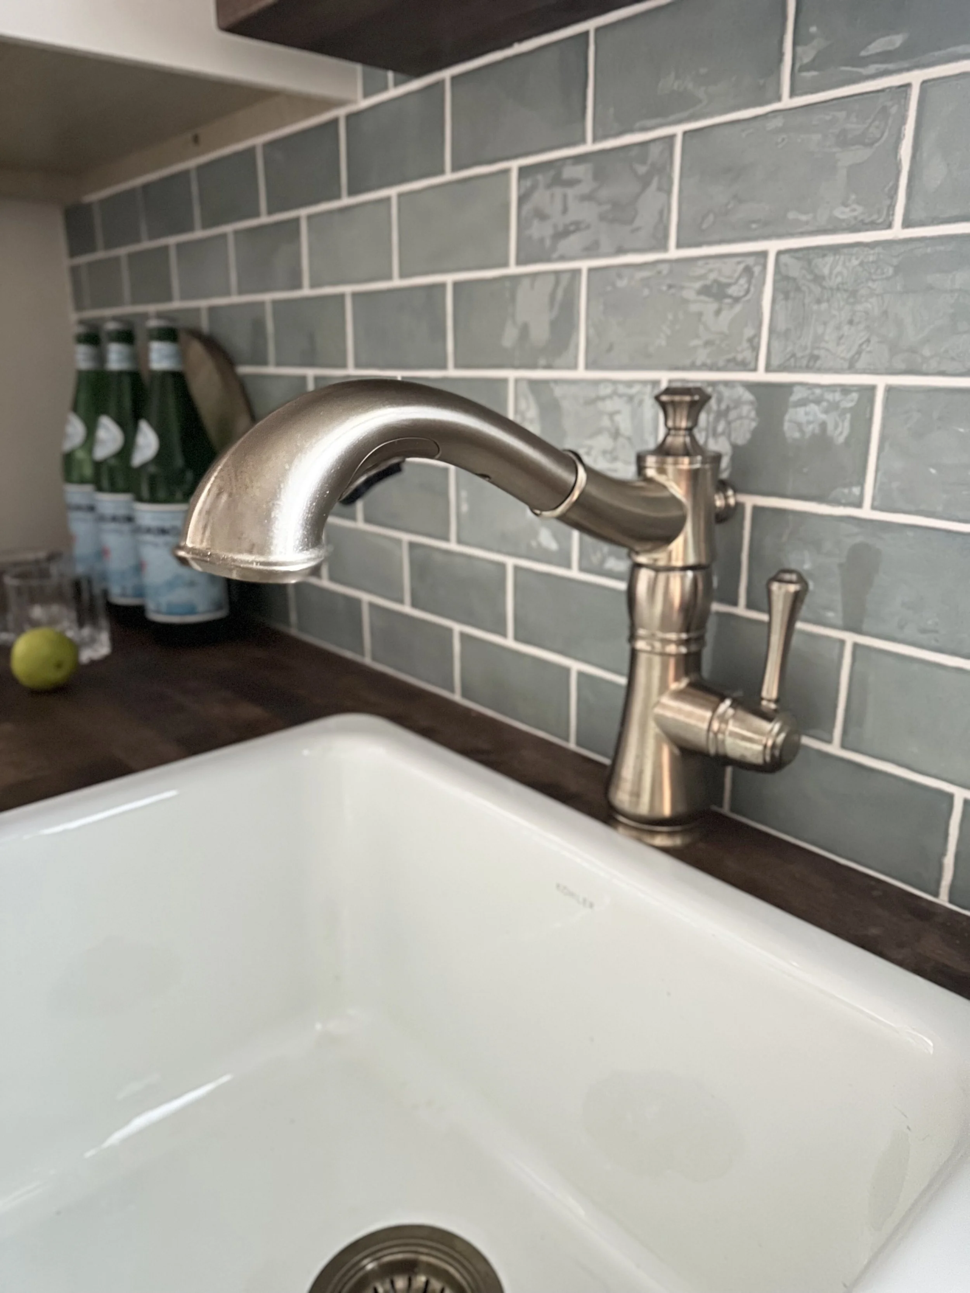
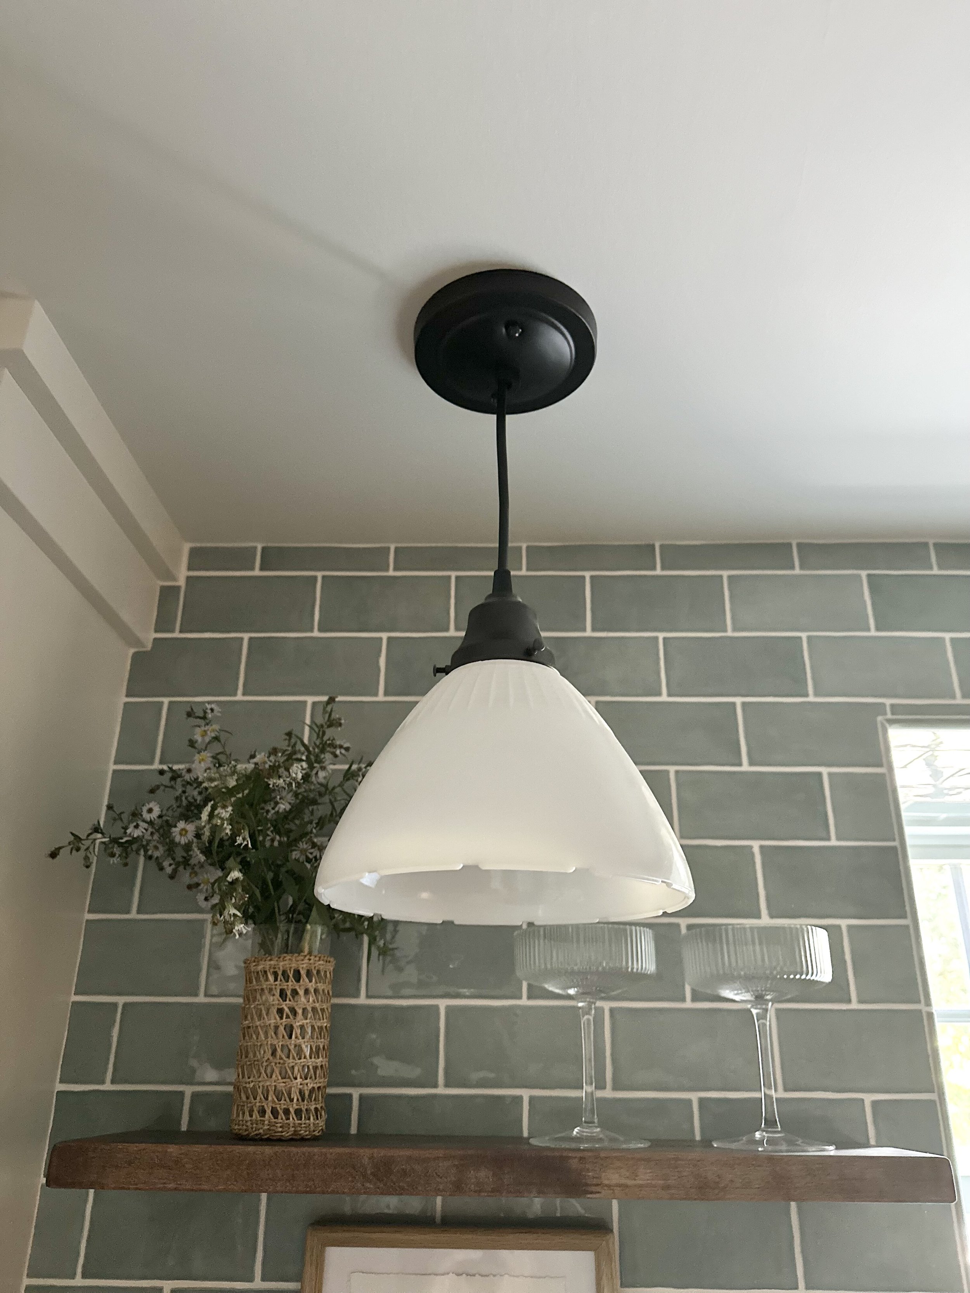
The glazed green-gray tile extends across the full wall and into the window surround, giving the bar a cohesive backdrop with subtle variation and texture. A sink, undercounter beverage cooler, pendant light, and generous work surface make the area useful for both family gatherings and outdoor entertaining through the walk-out level.
The beverage cooler was selected for flexible storage, with adjustable shelving, temperature control, and space for both bottles and cans.
A Full Bathroom With Thoughtful Material Continuity
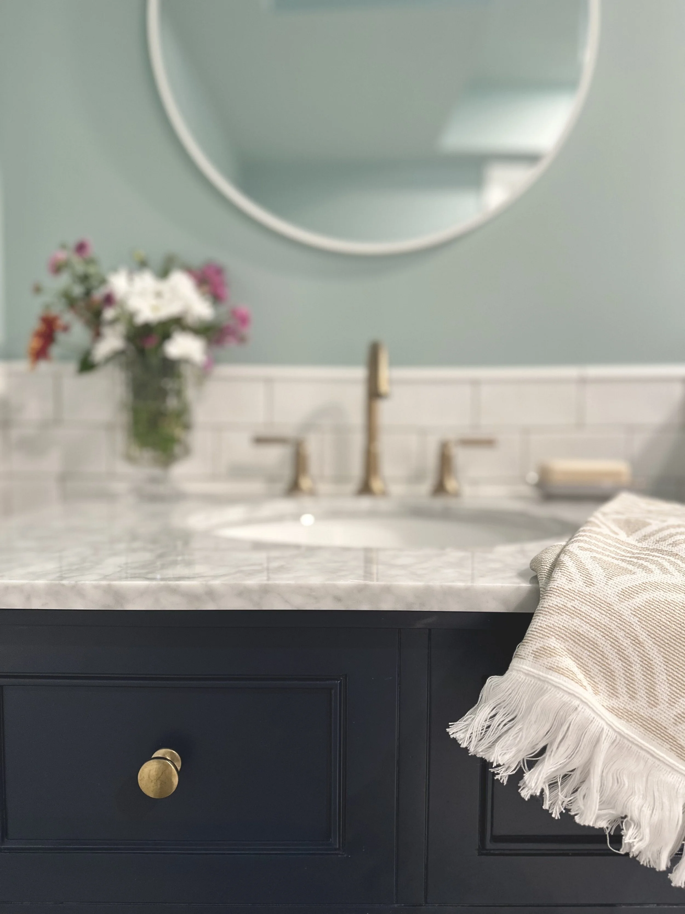
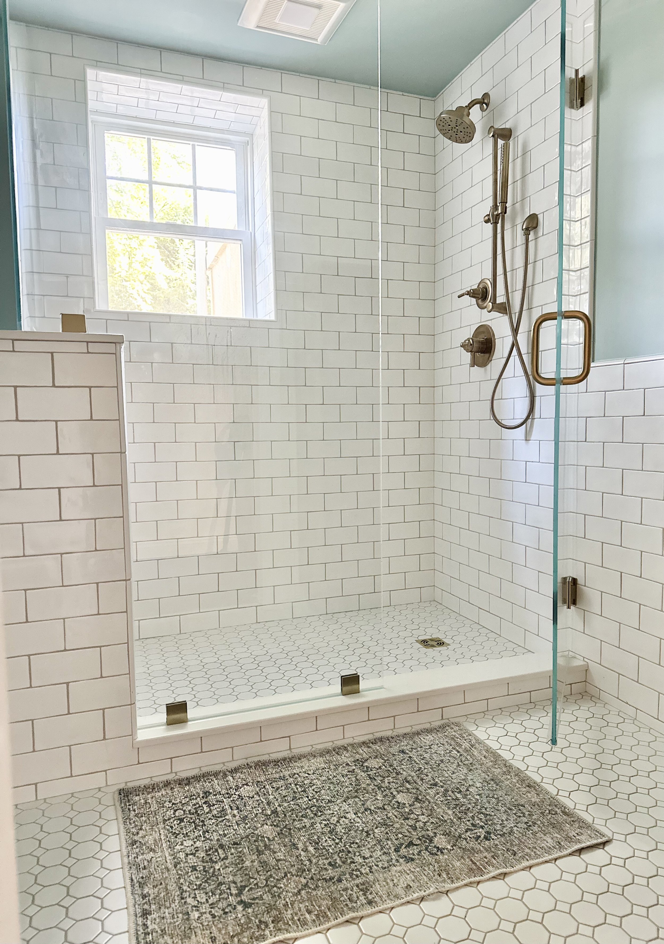
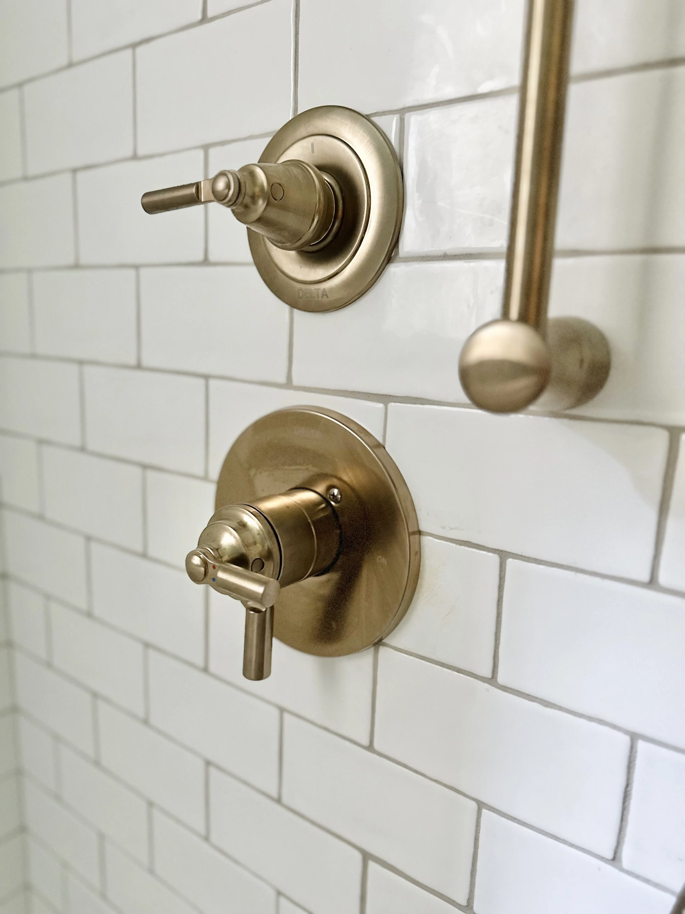
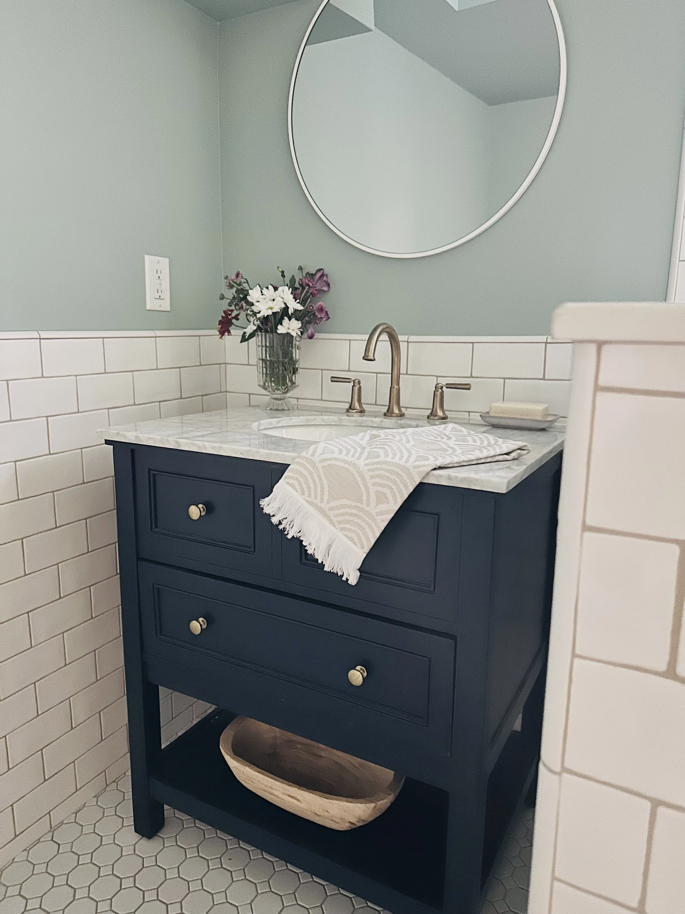
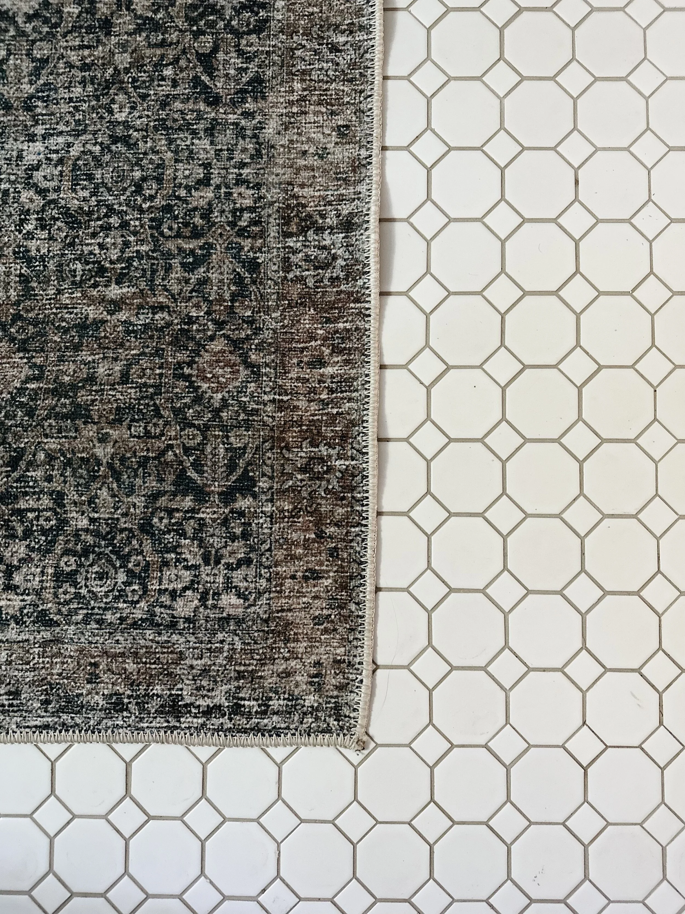
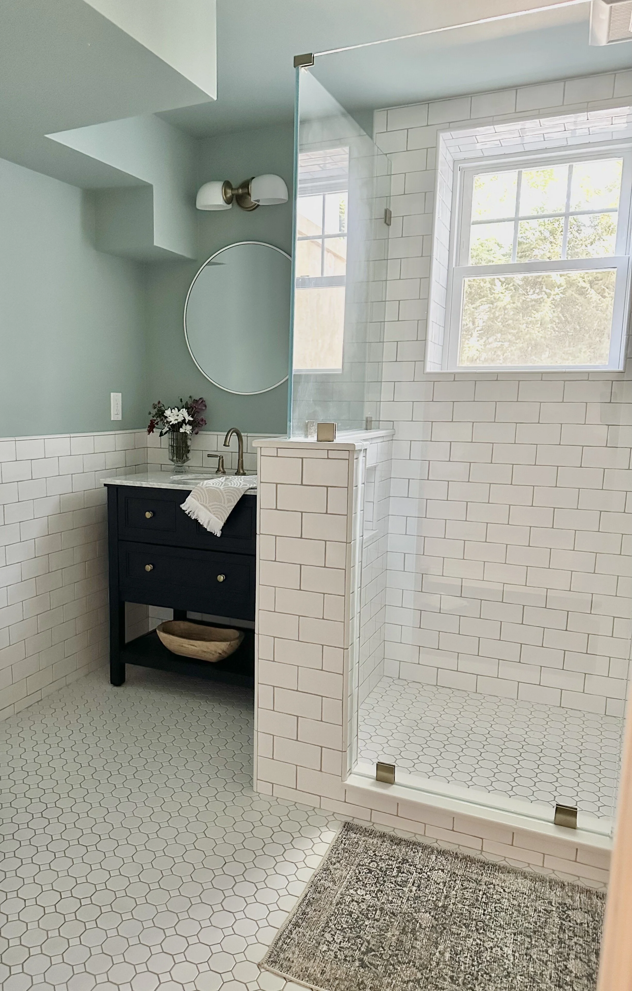
The new bathroom was designed to feel bright, durable, and connected to the rest of the lower level.
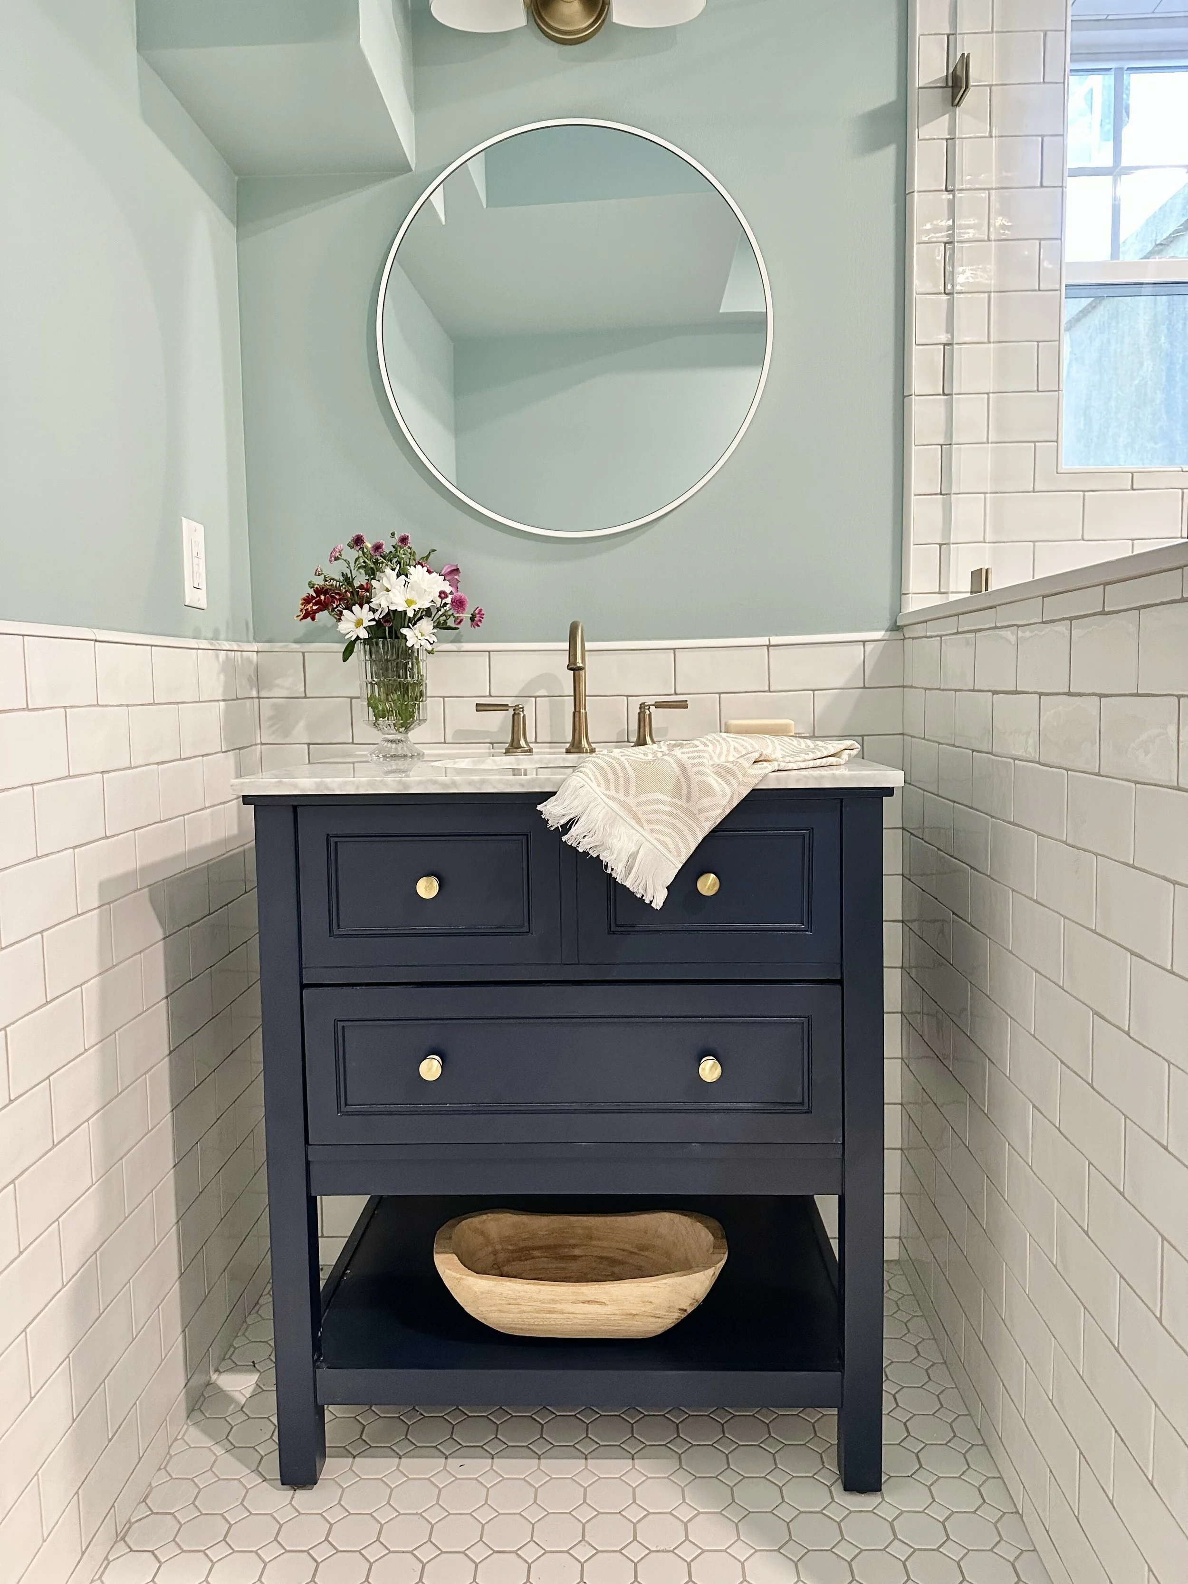
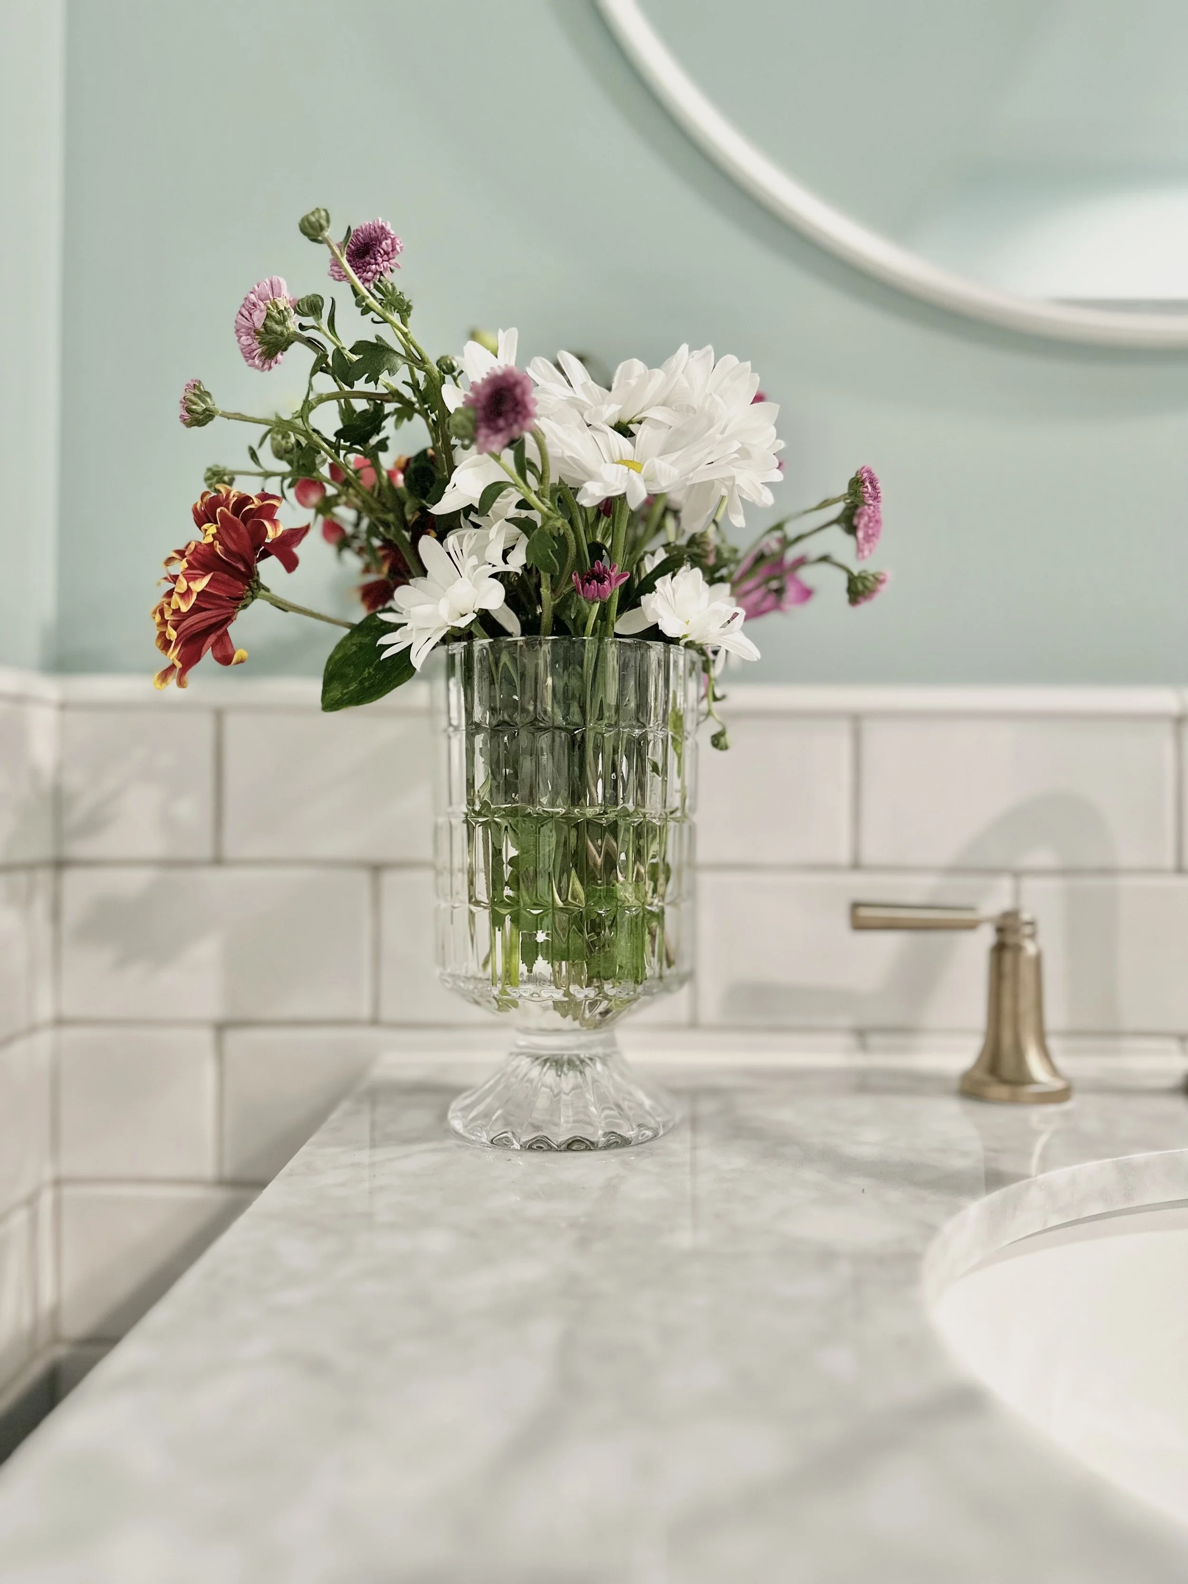
White wavy ceramic tile wraps the shower and continues as wainscot around the room. A small-scale white mosaic floor carries through the main bathroom and shower, creating a continuous surface while providing the appropriate format for the shower base. The shower also includes a half wall with glass above and a recessed niche for storage.
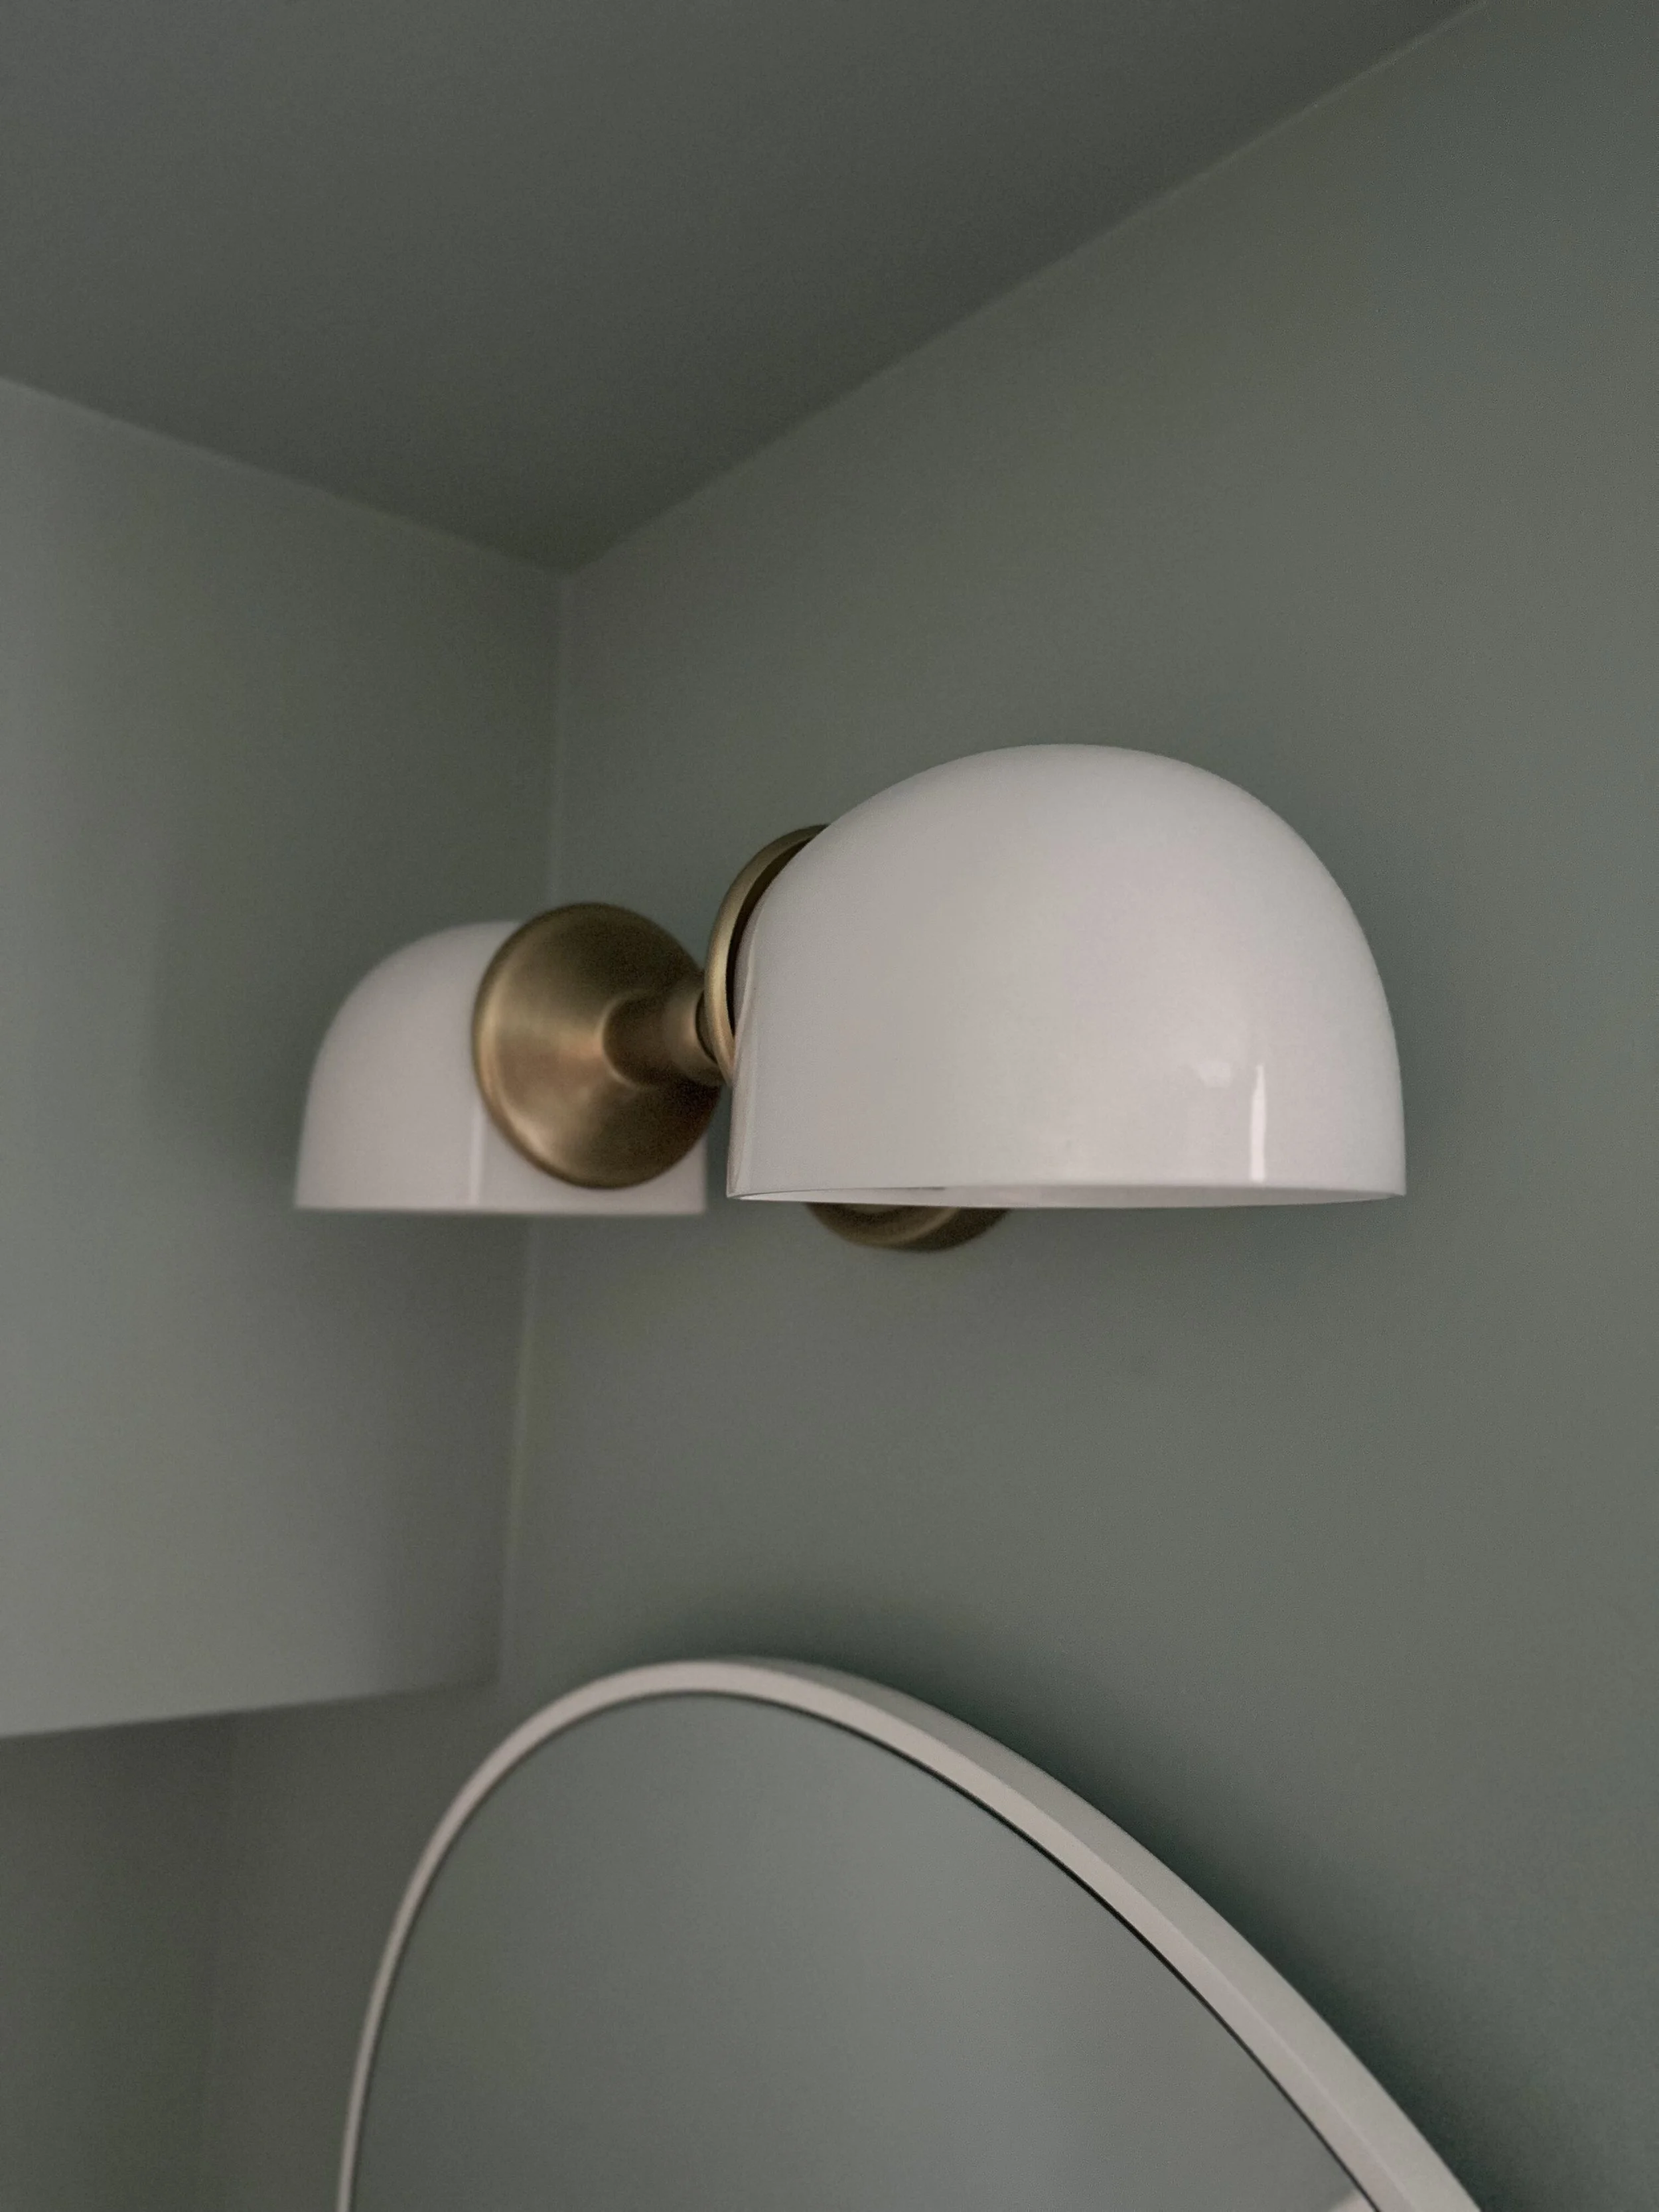
A dark vanity adds contrast against the pale tile and soft blue-green walls. Brushed metal fixtures, a round mirror, and a simple two-light vanity fixture keep the room clean and understated. The result is a bathroom that feels tailored without relying on overly decorative details.
Working With Existing Conditions
Basement renovations require careful coordination around ceiling heights, utilities, stairs, insulation, ventilation, and mechanical access.
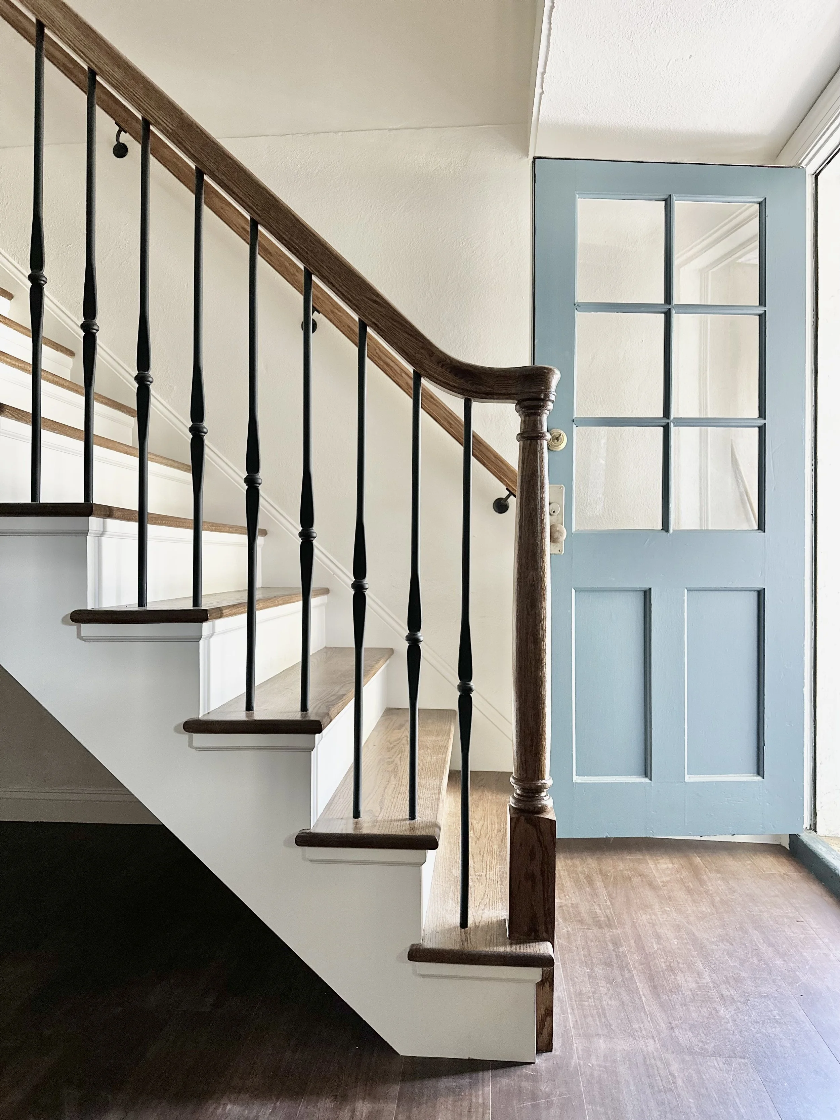
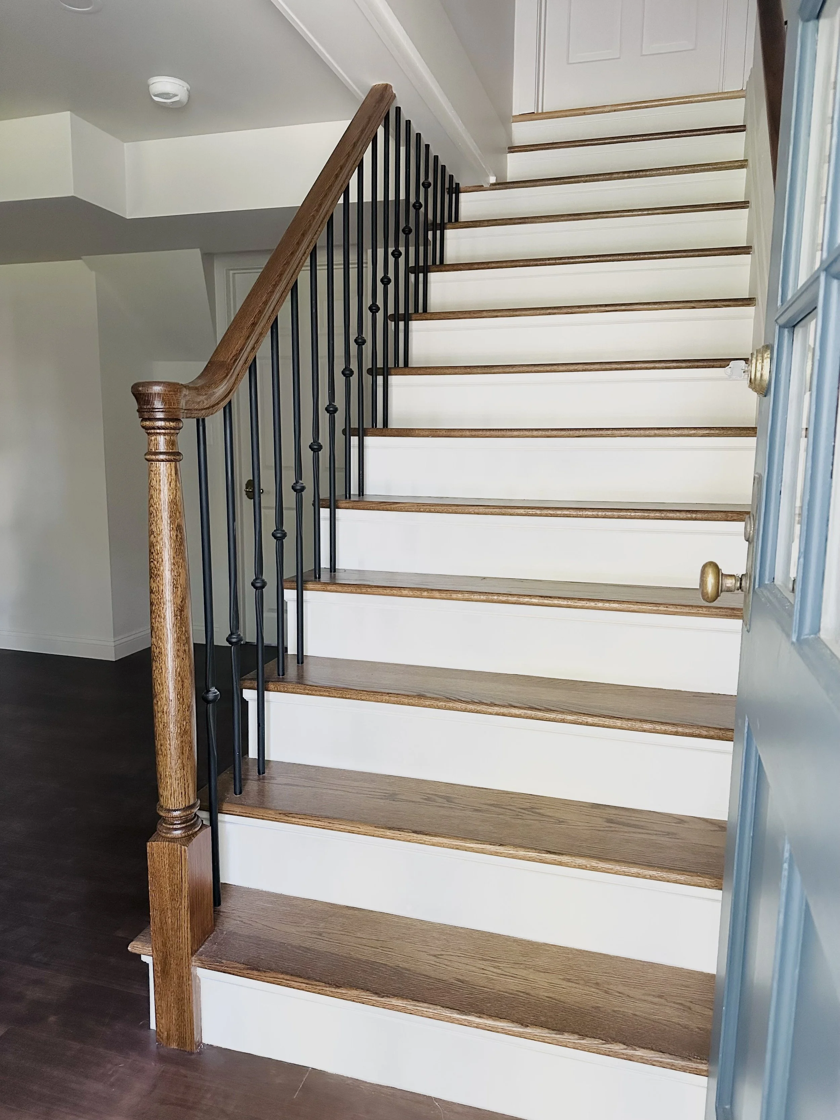
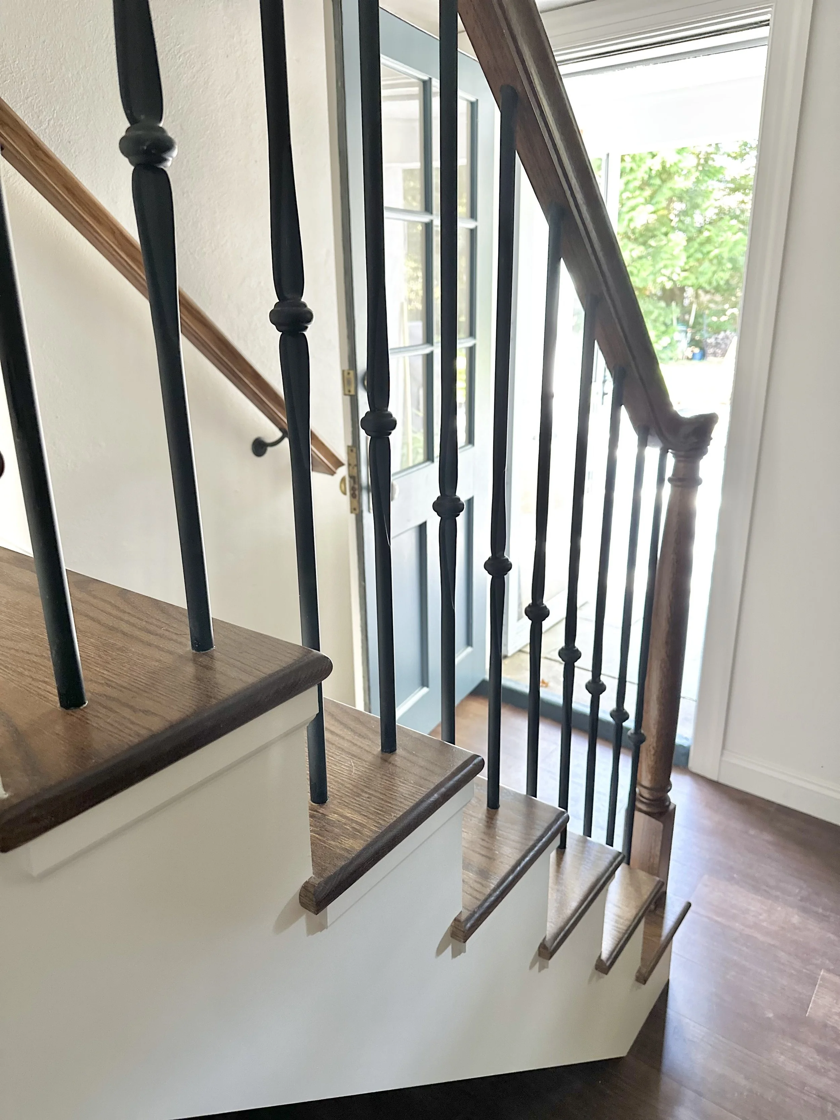
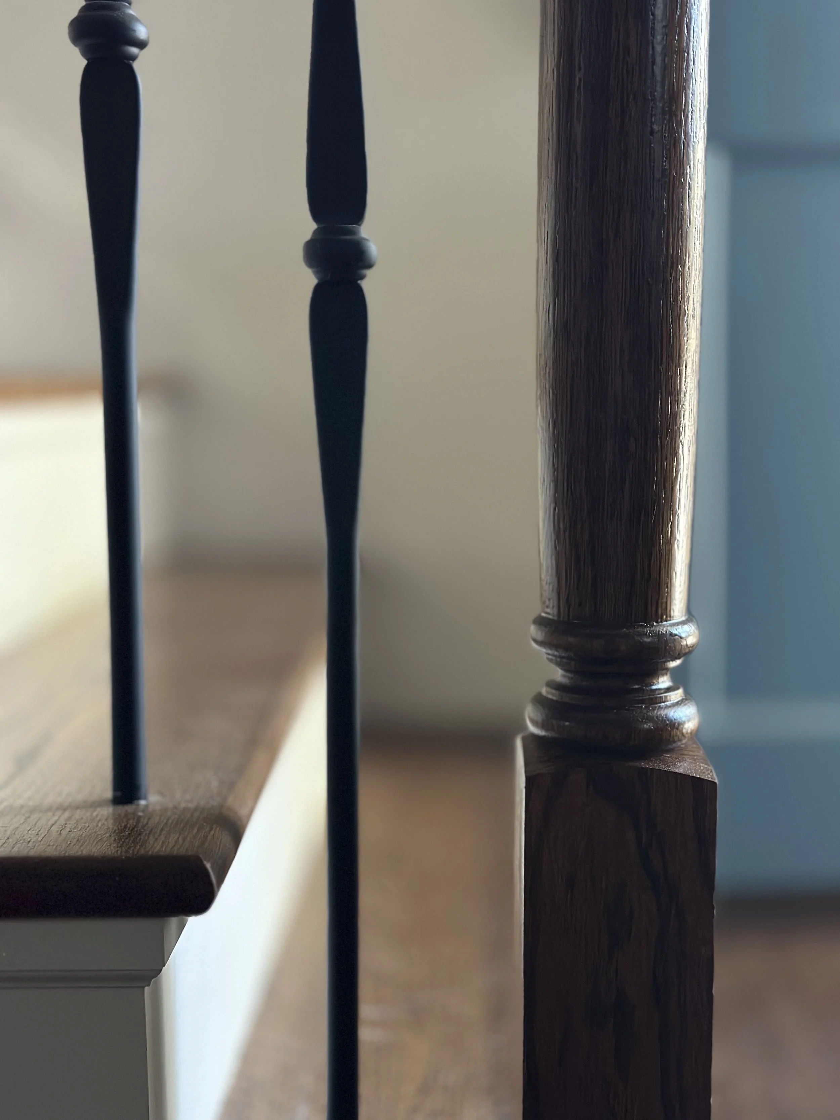
For this project, the scope included demolition, framing, drywall, insulation, HVAC adjustments, electrical work, plumbing, flooring, trim, doors, windows, and waterproofing-related work. The existing stair was also updated with stained wood treads and handrail, painted trim, and dark metal balusters to create a more finished transition between levels.
Select existing materials were professionally addressed before the new finishes were installed, and the basement passed post-abatement clearance testing before construction continued.
Color That Connects the Rooms
The palette shifts gently throughout the lower level.
The main room, hallway, and stairwell use a warm neutral that supports the wood flooring and cabinetry. The bathroom introduces a soft blue-green, while the office uses a deeper blue-green tone to create a more focused atmosphere.
These colors give each area its own identity while keeping the full basement visually connected.
A Basement That Adds Useful Living Space
The value of this renovation is not limited to added square footage. It comes from creating rooms that support how the homeowners live now: a place to work, gather, exercise, host, and step outside from the lower level.
By combining practical planning with durable materials and carefully coordinated finishes, the basement now feels complete, comfortable, and fully connected to the rest of the home.