
A Kitchen Renovation Built Around Custom Craftsmanship
Some renovations are defined by a single dramatic change. Others are shaped by the way many carefully considered details work together.
For this project, the scope included a full renovation of the kitchen, butler’s pantry, and mudroom, with custom cabinetry and millwork playing a central role throughout. The goal was not simply to update the rooms, but to create a more functional sequence of spaces with a consistent architectural language.
The result is a kitchen that feels grounded in the character of the home while supporting the way the homeowners live today.
A More Functional First Floor
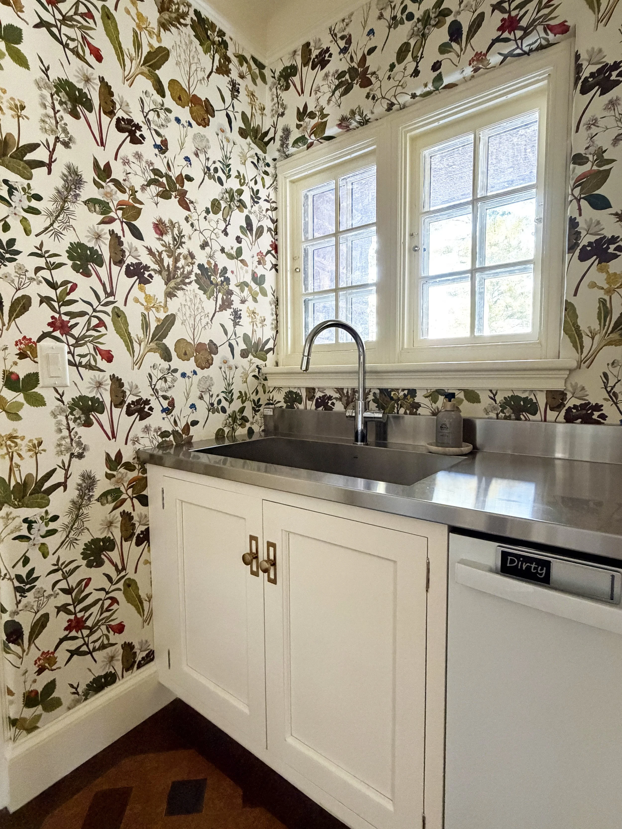
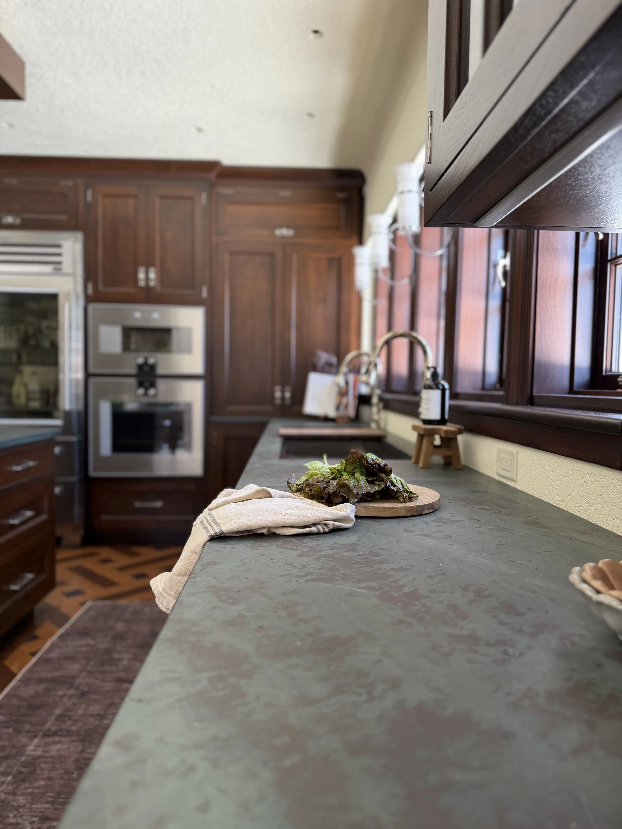
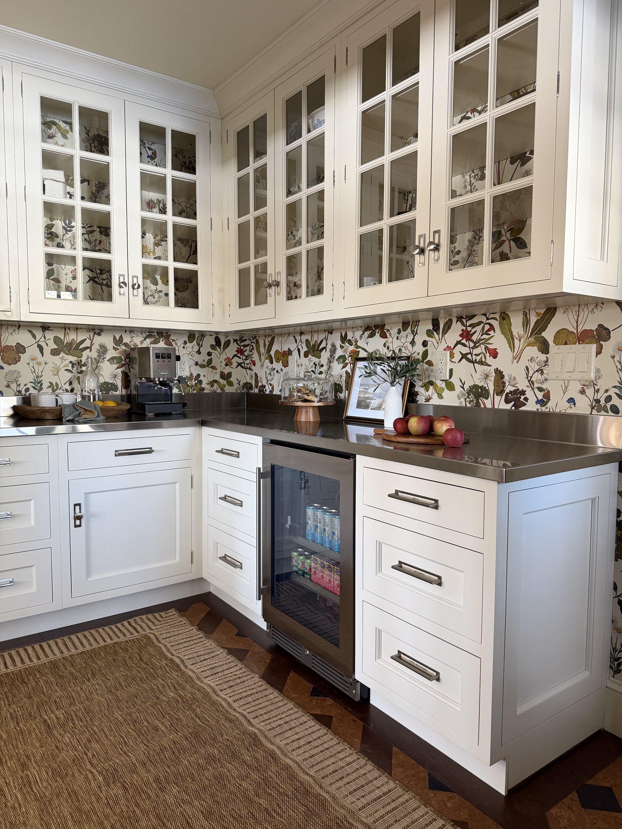
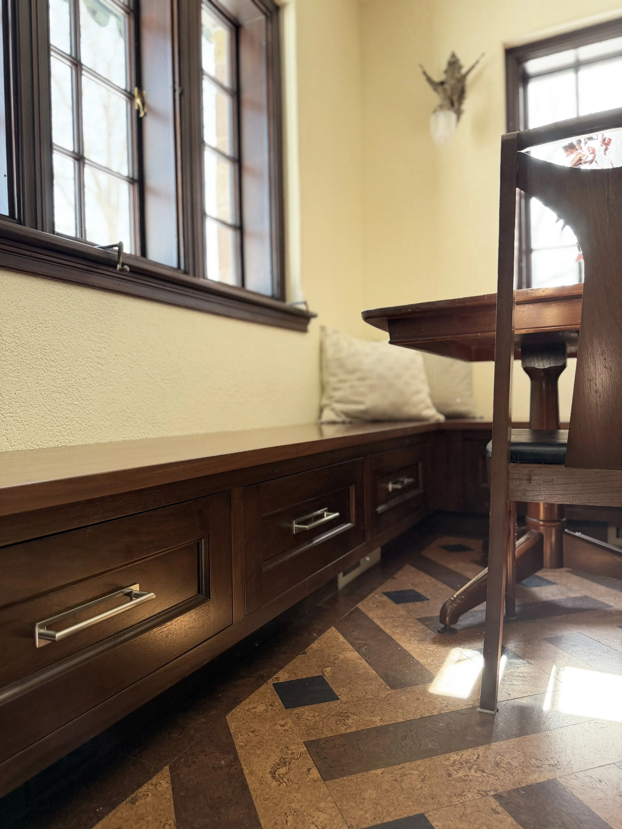
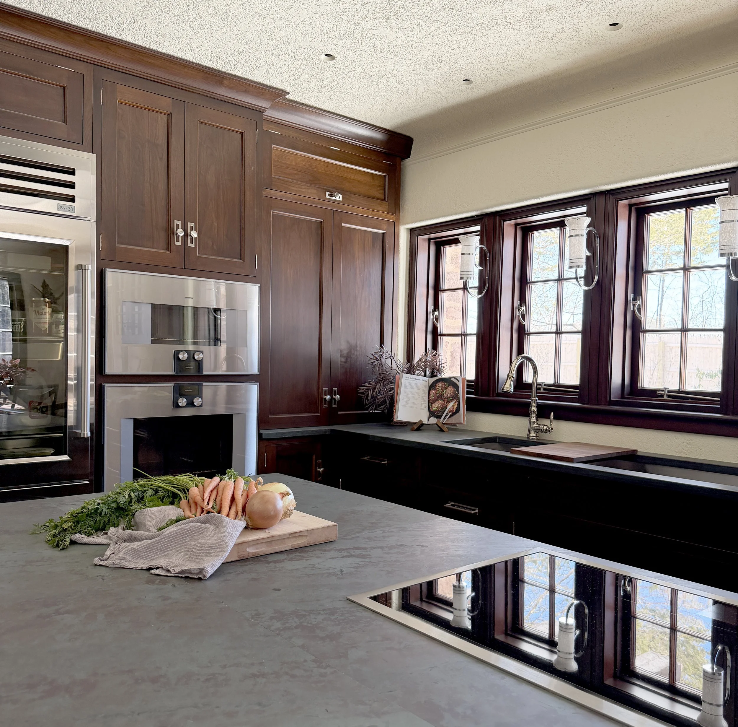
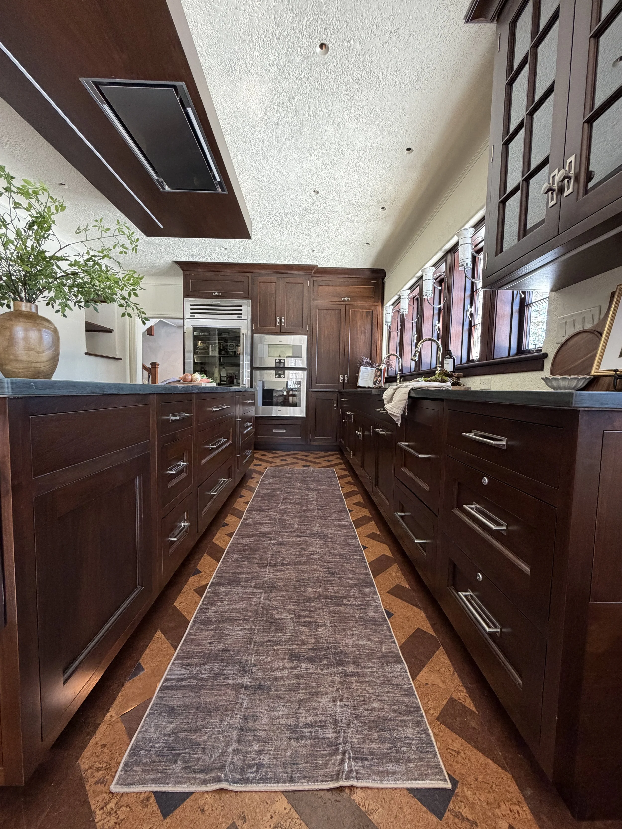
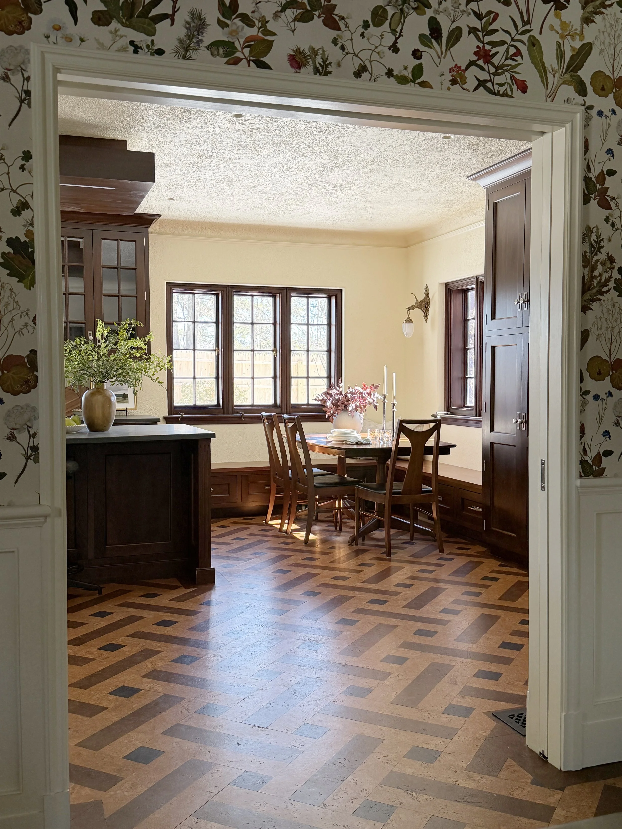
The renovation reworked the relationship between the kitchen, mudroom, pantry, and adjacent circulation areas. The first-floor plan called for new cabinetry, countertops, appliances, flooring, and lighting, along with changes to windows, doors, and the exterior stair area.
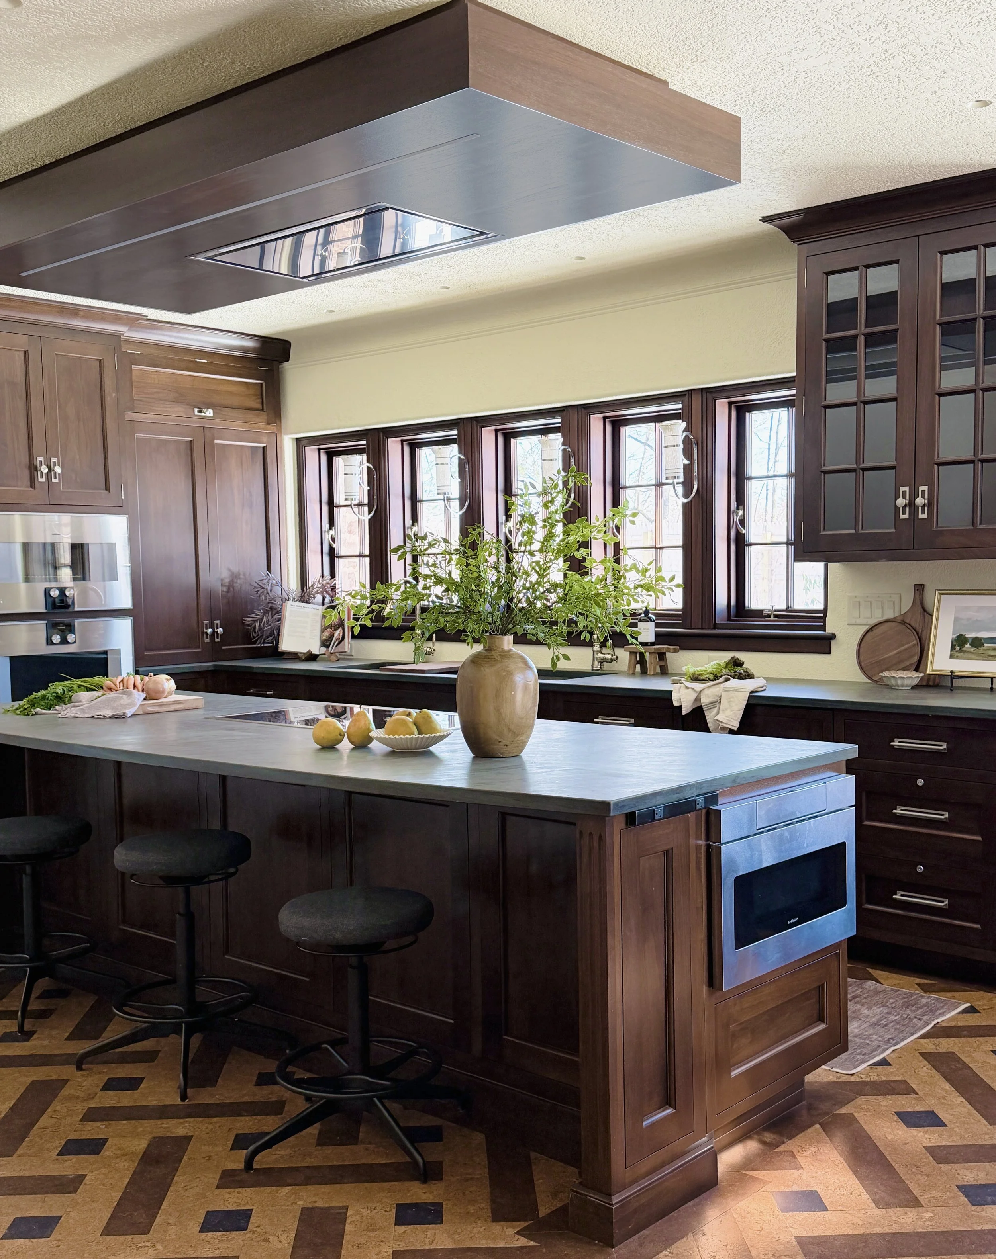
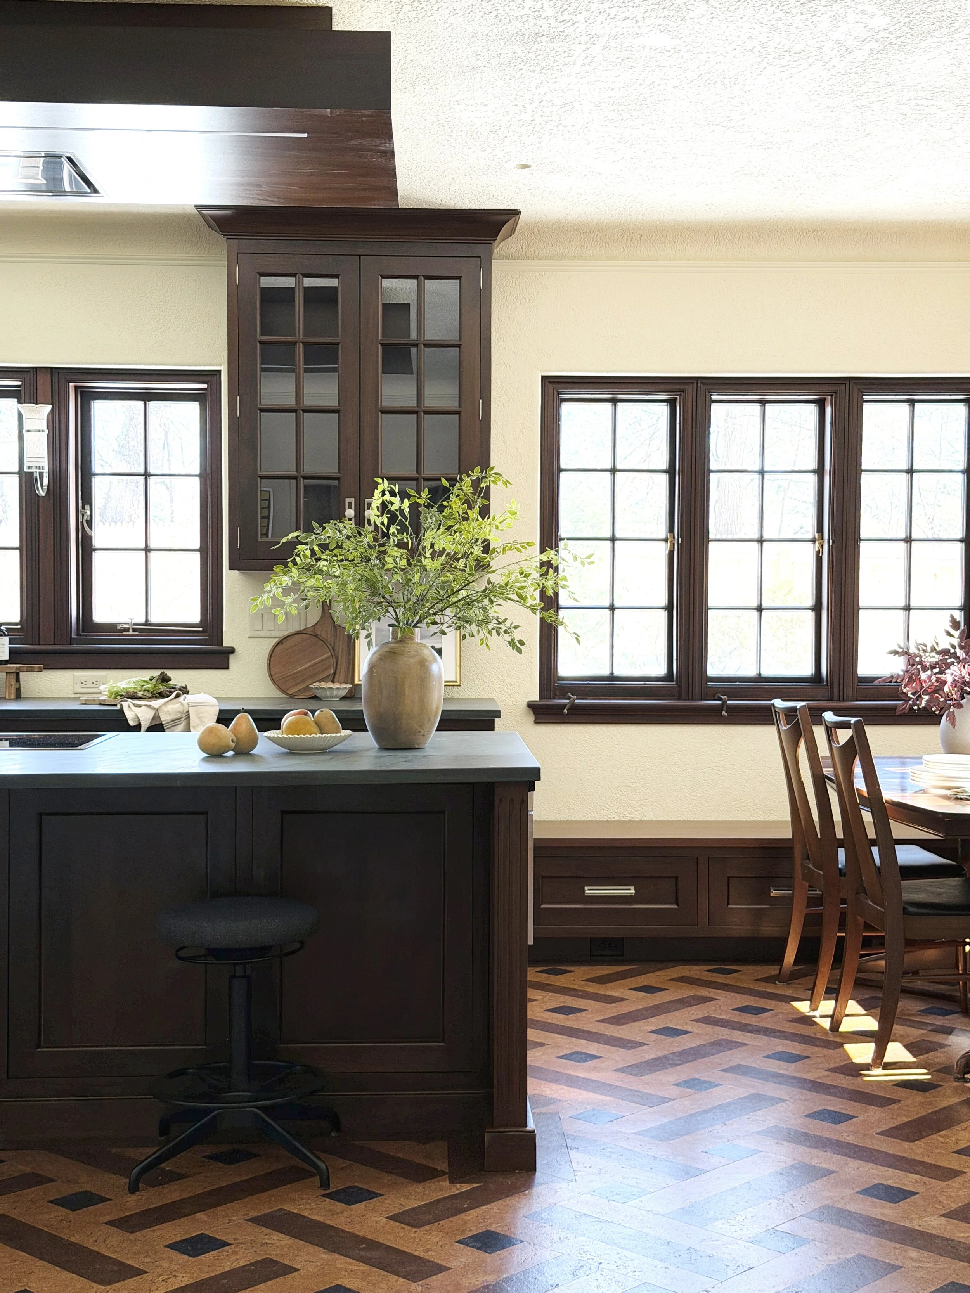
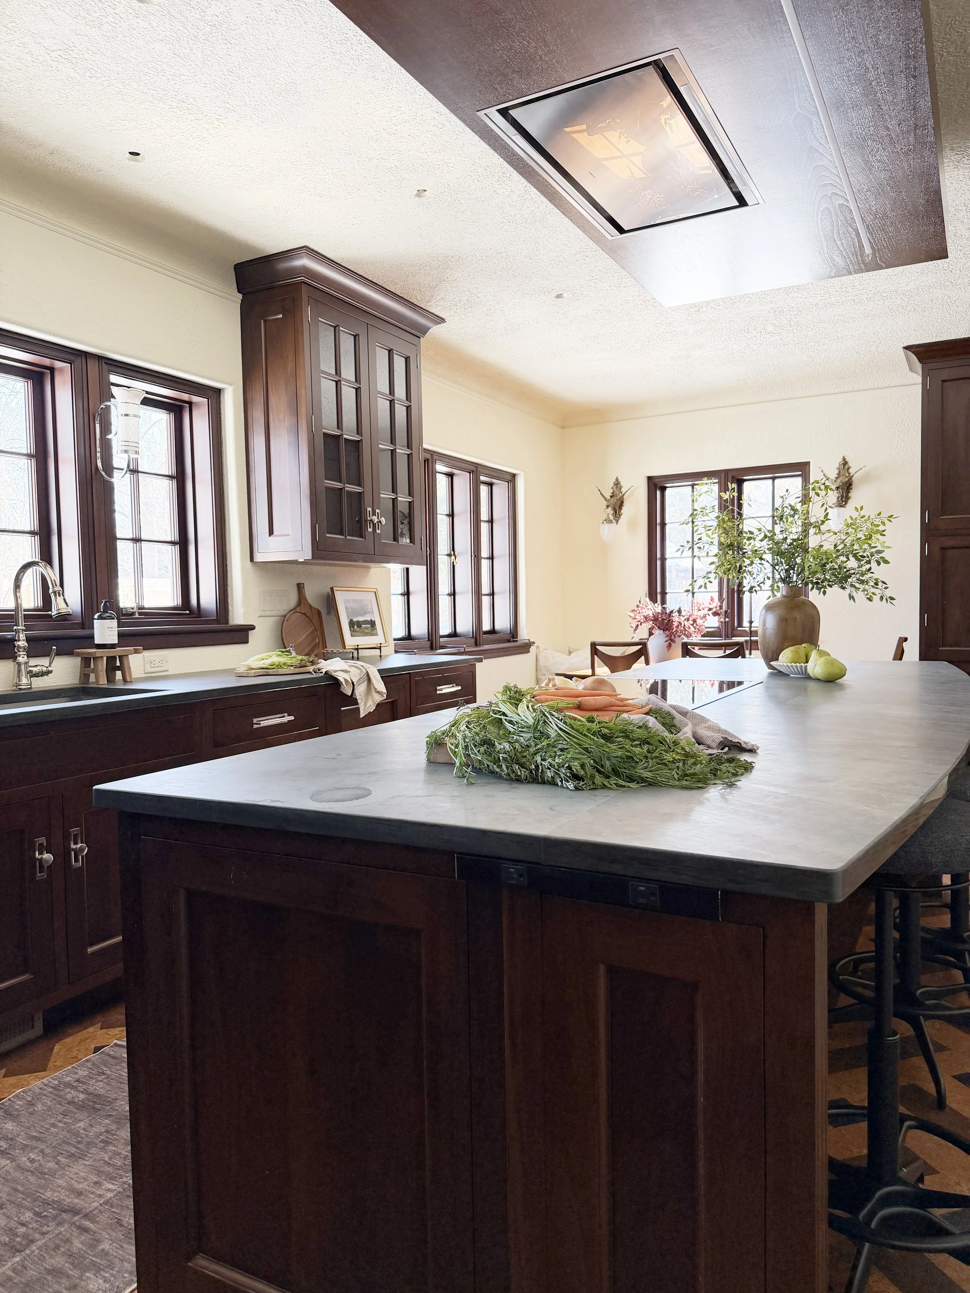
At the center of the kitchen is a substantial island designed for preparation, storage, and everyday gathering. Its size and placement required coordination beyond the cabinetry itself. The existing floor framing was reviewed to confirm that it could support the island’s live and dead loads, and the joist analysis met the specified structural criteria.
That work behind the finished surfaces is an important part of a renovation like this. The cabinetry, stone, appliances, and millwork all depend on the structure and systems beneath them being properly evaluated and coordinated.
Custom Cabinetry Throughout
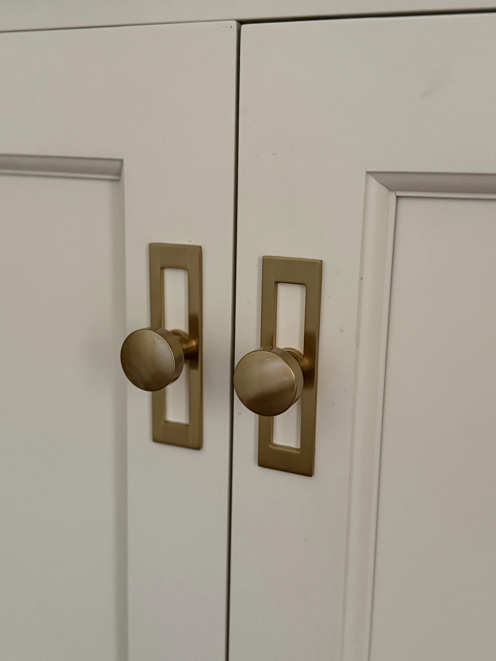
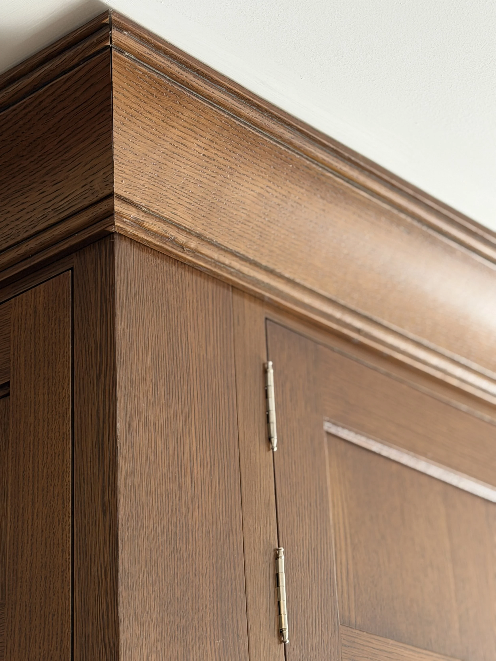
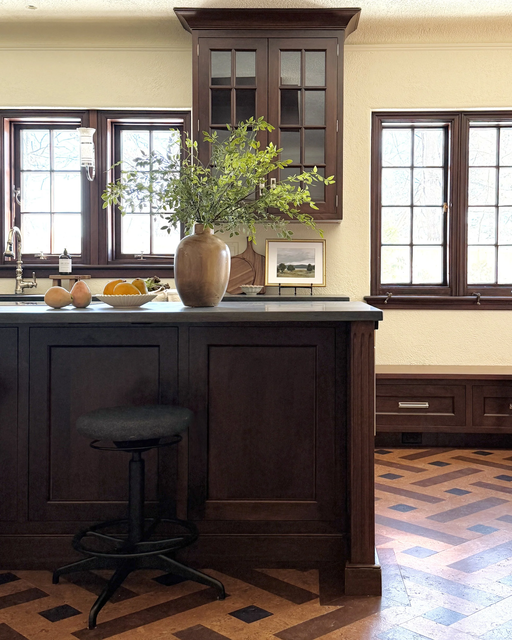
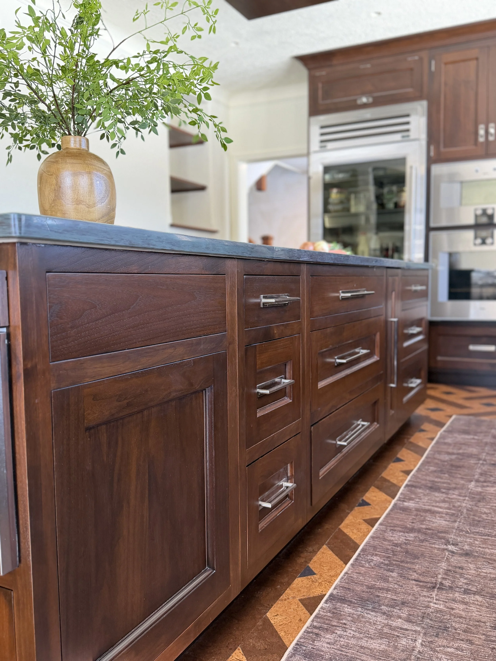
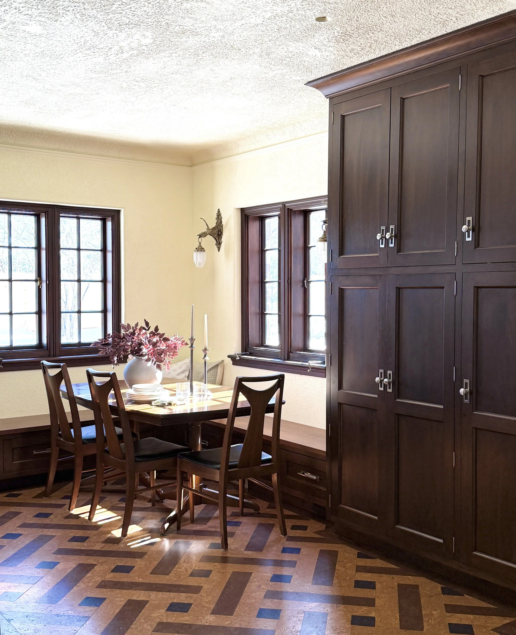
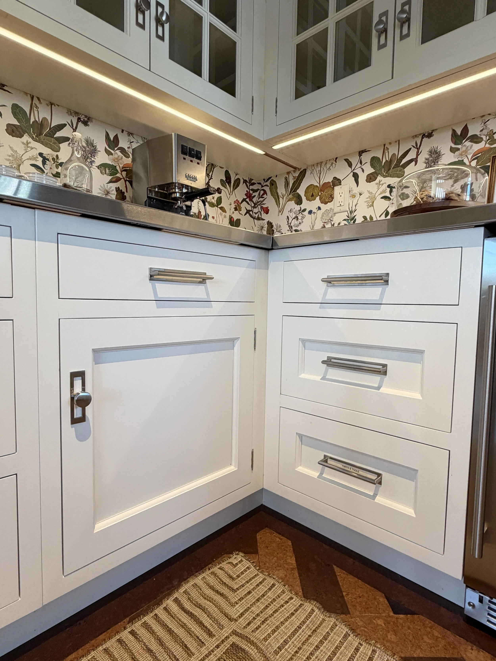
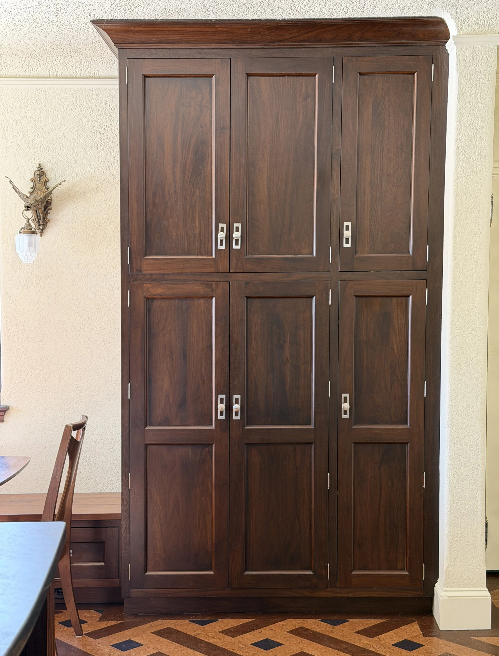
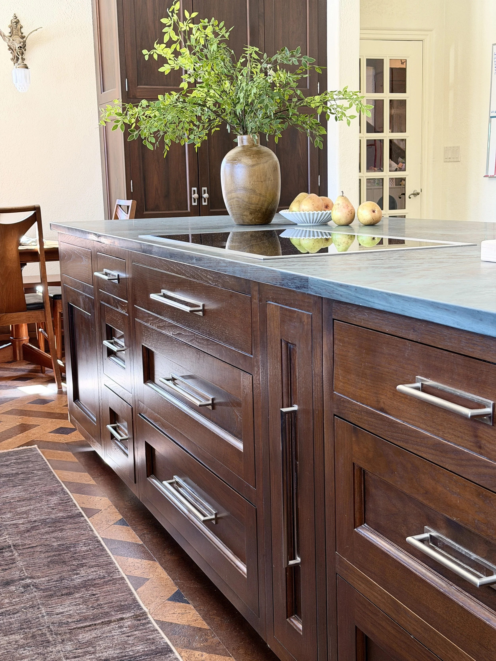
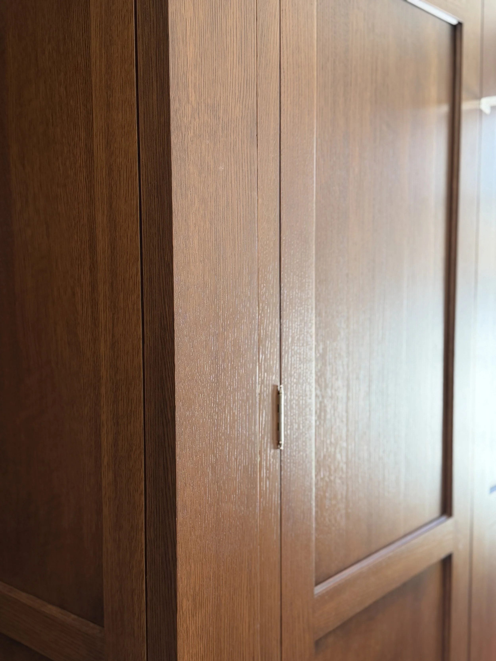
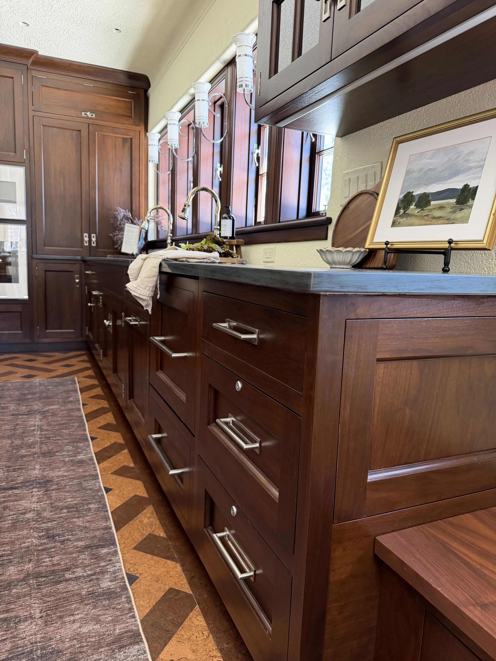
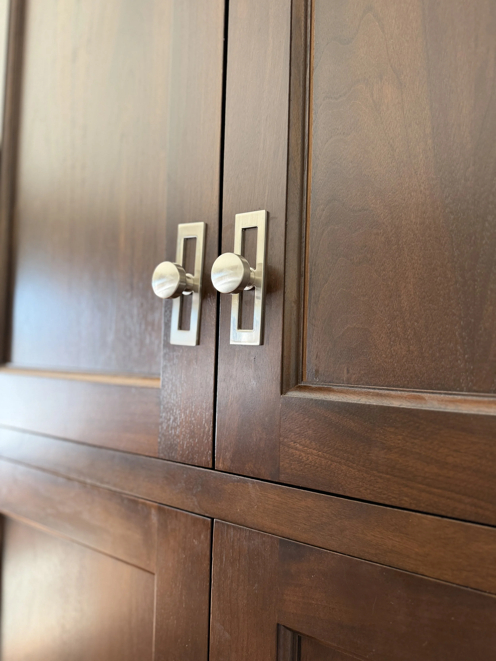
Custom cabinetry was developed for the kitchen, mudroom, and pantry rather than treating each room as a separate installation.
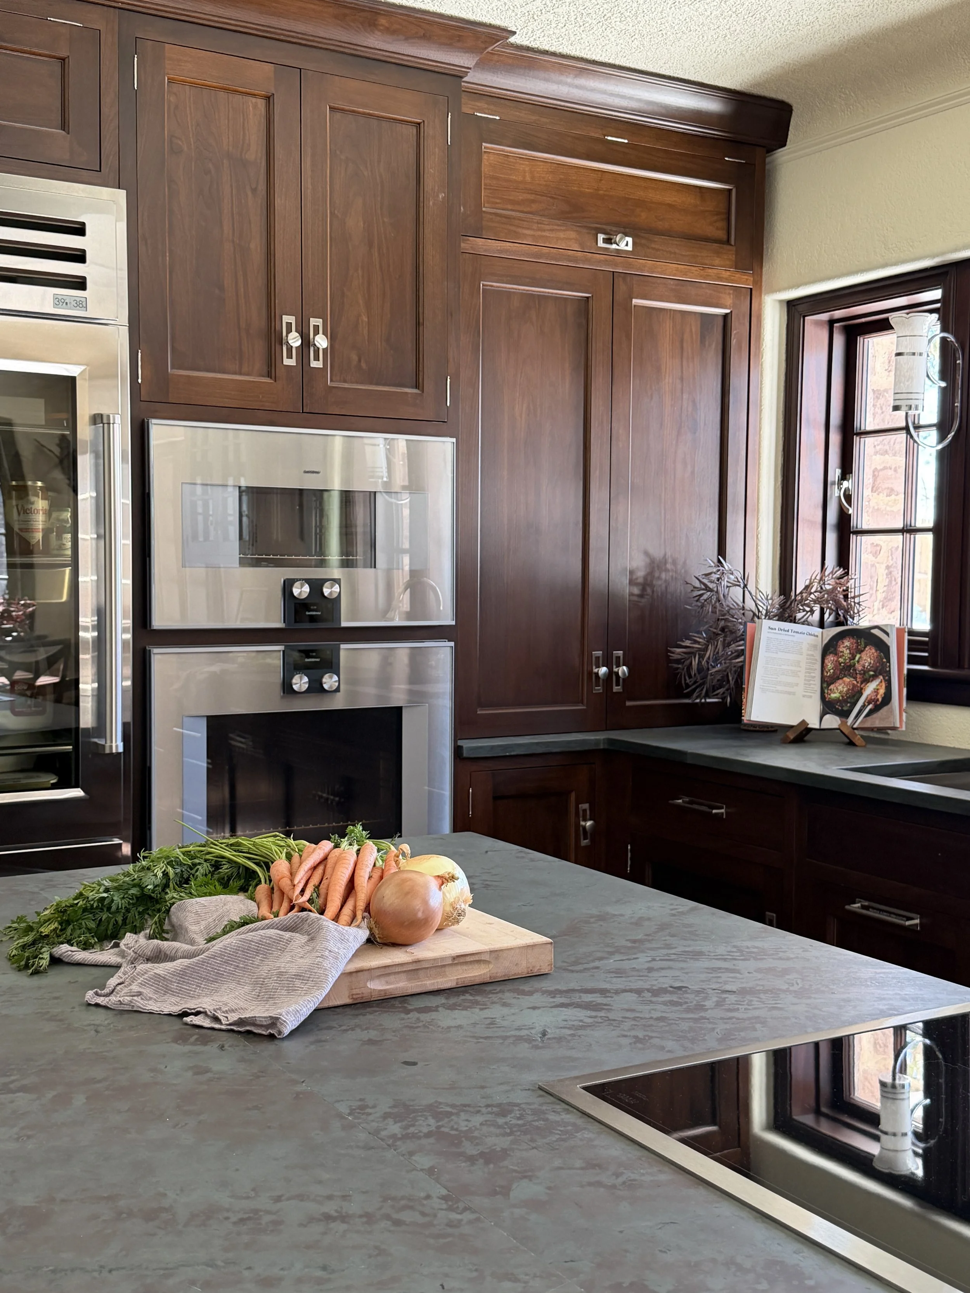
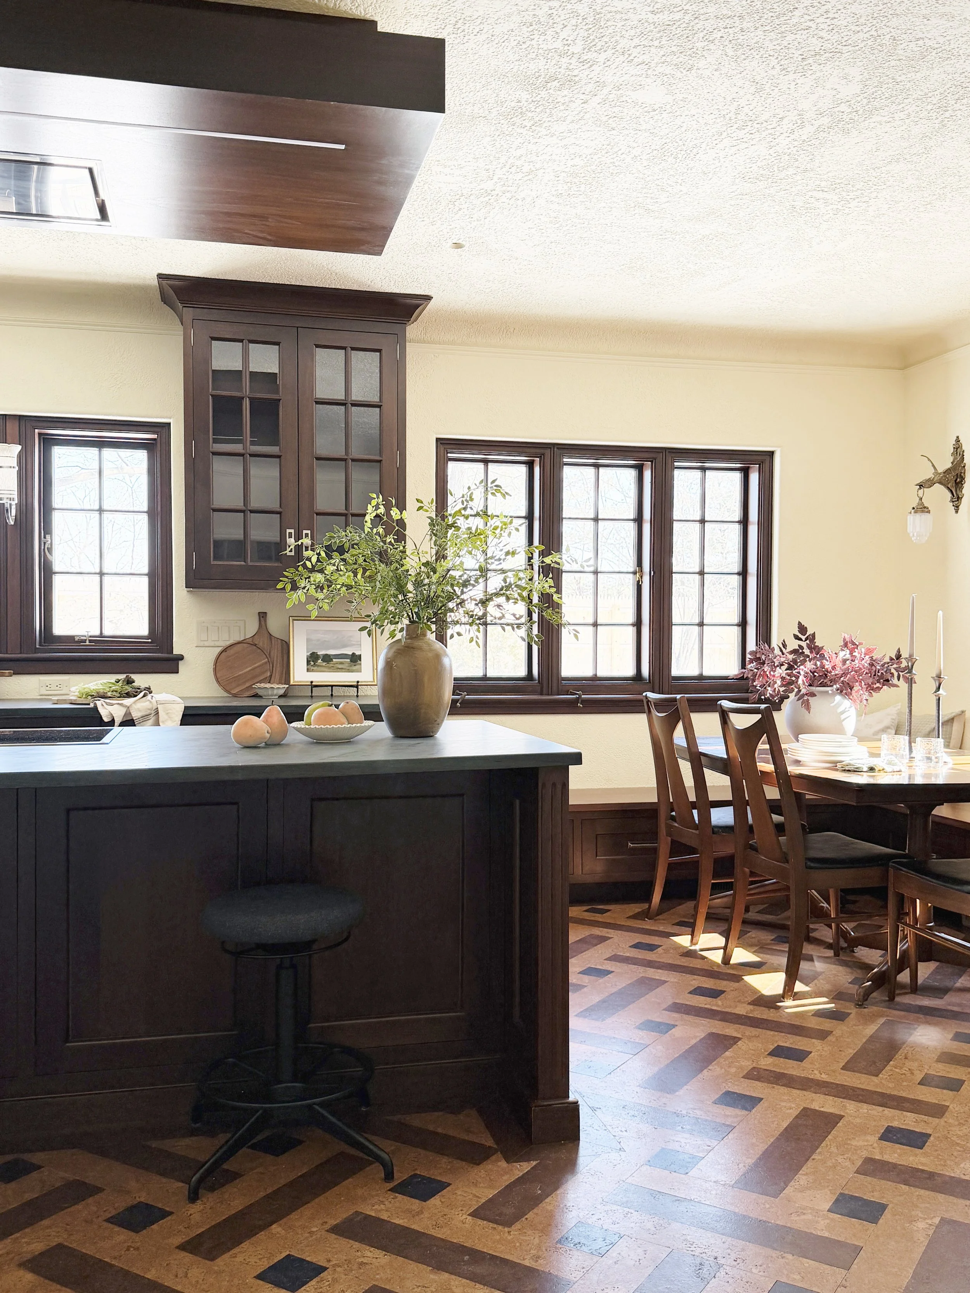
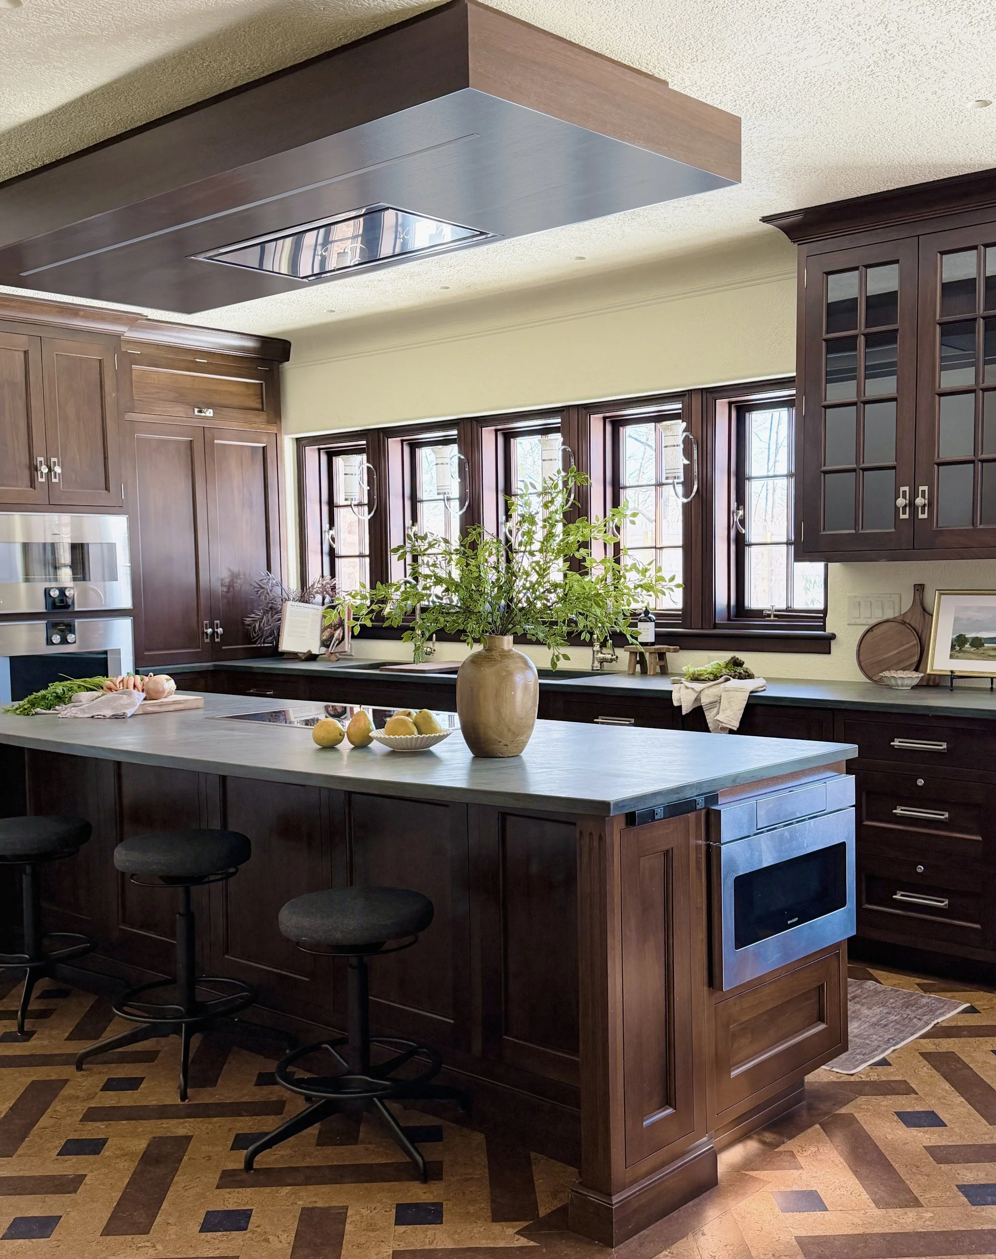
In the kitchen, the cabinetry provides a balance of closed storage, integrated appliance locations, work surfaces, and architectural detail. Tall cabinets help maximize vertical storage, while the island establishes a clear working center within the room.
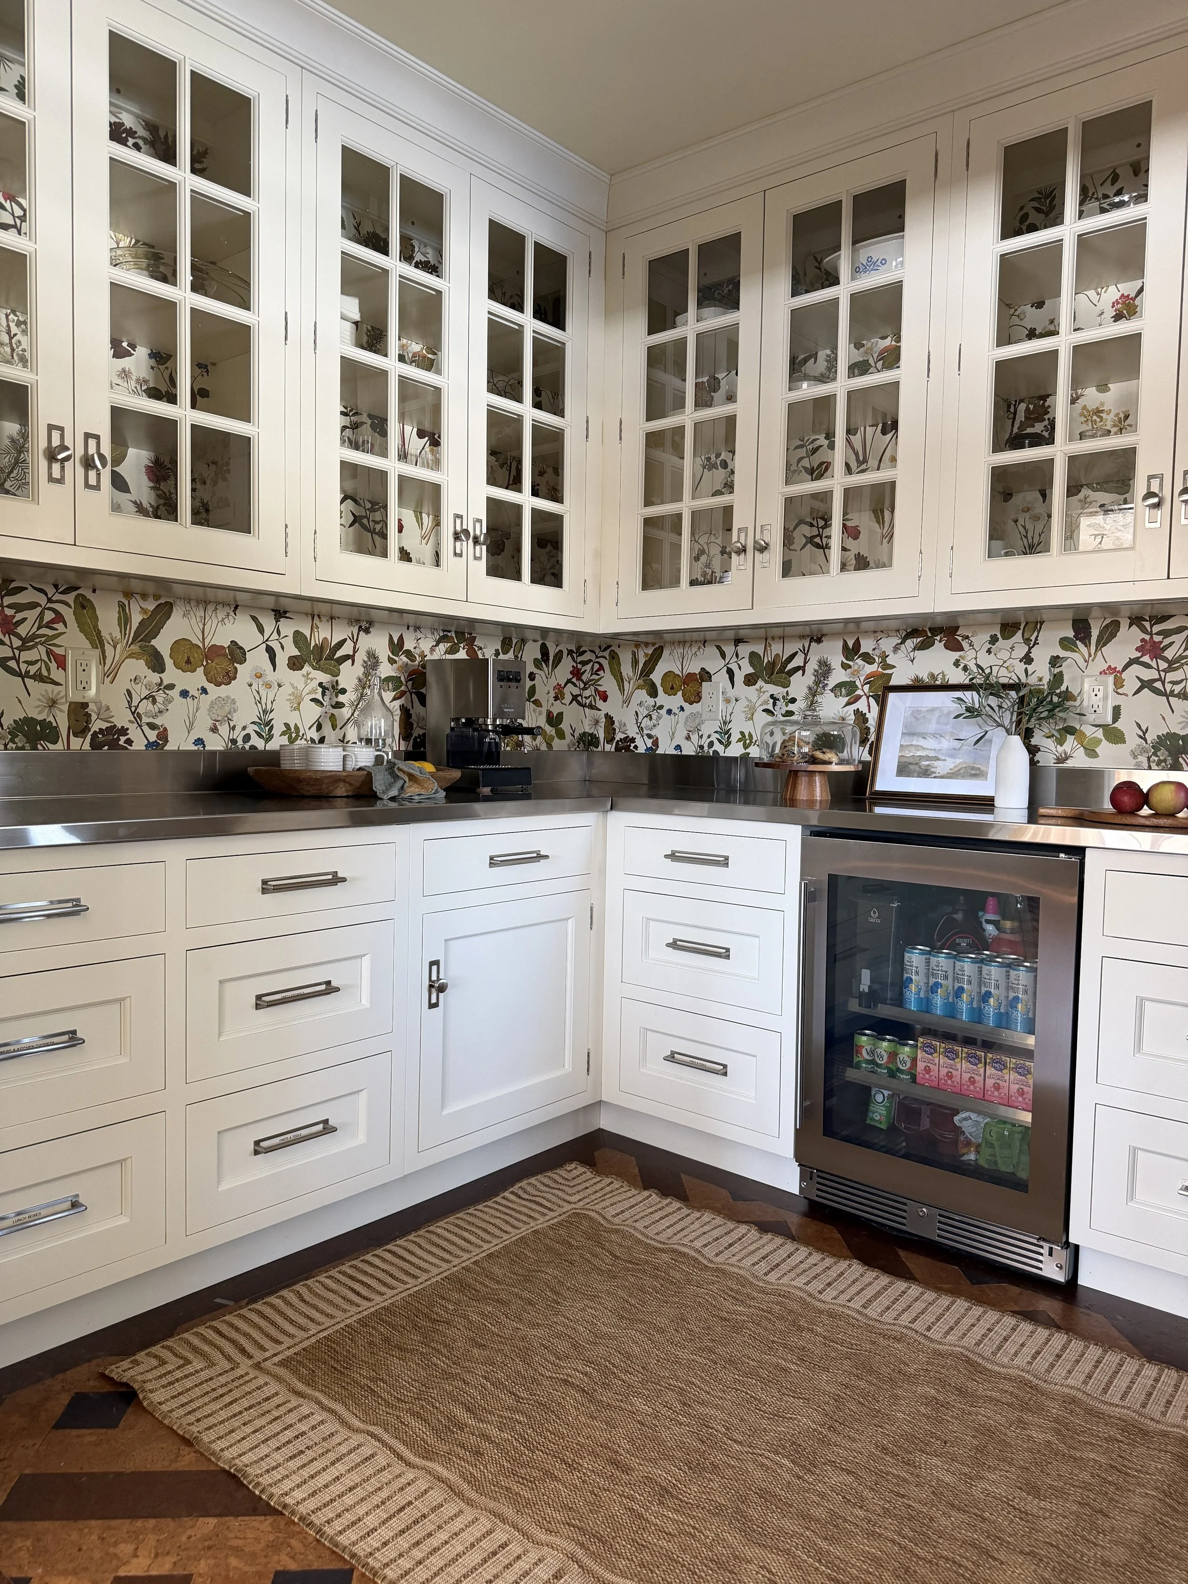
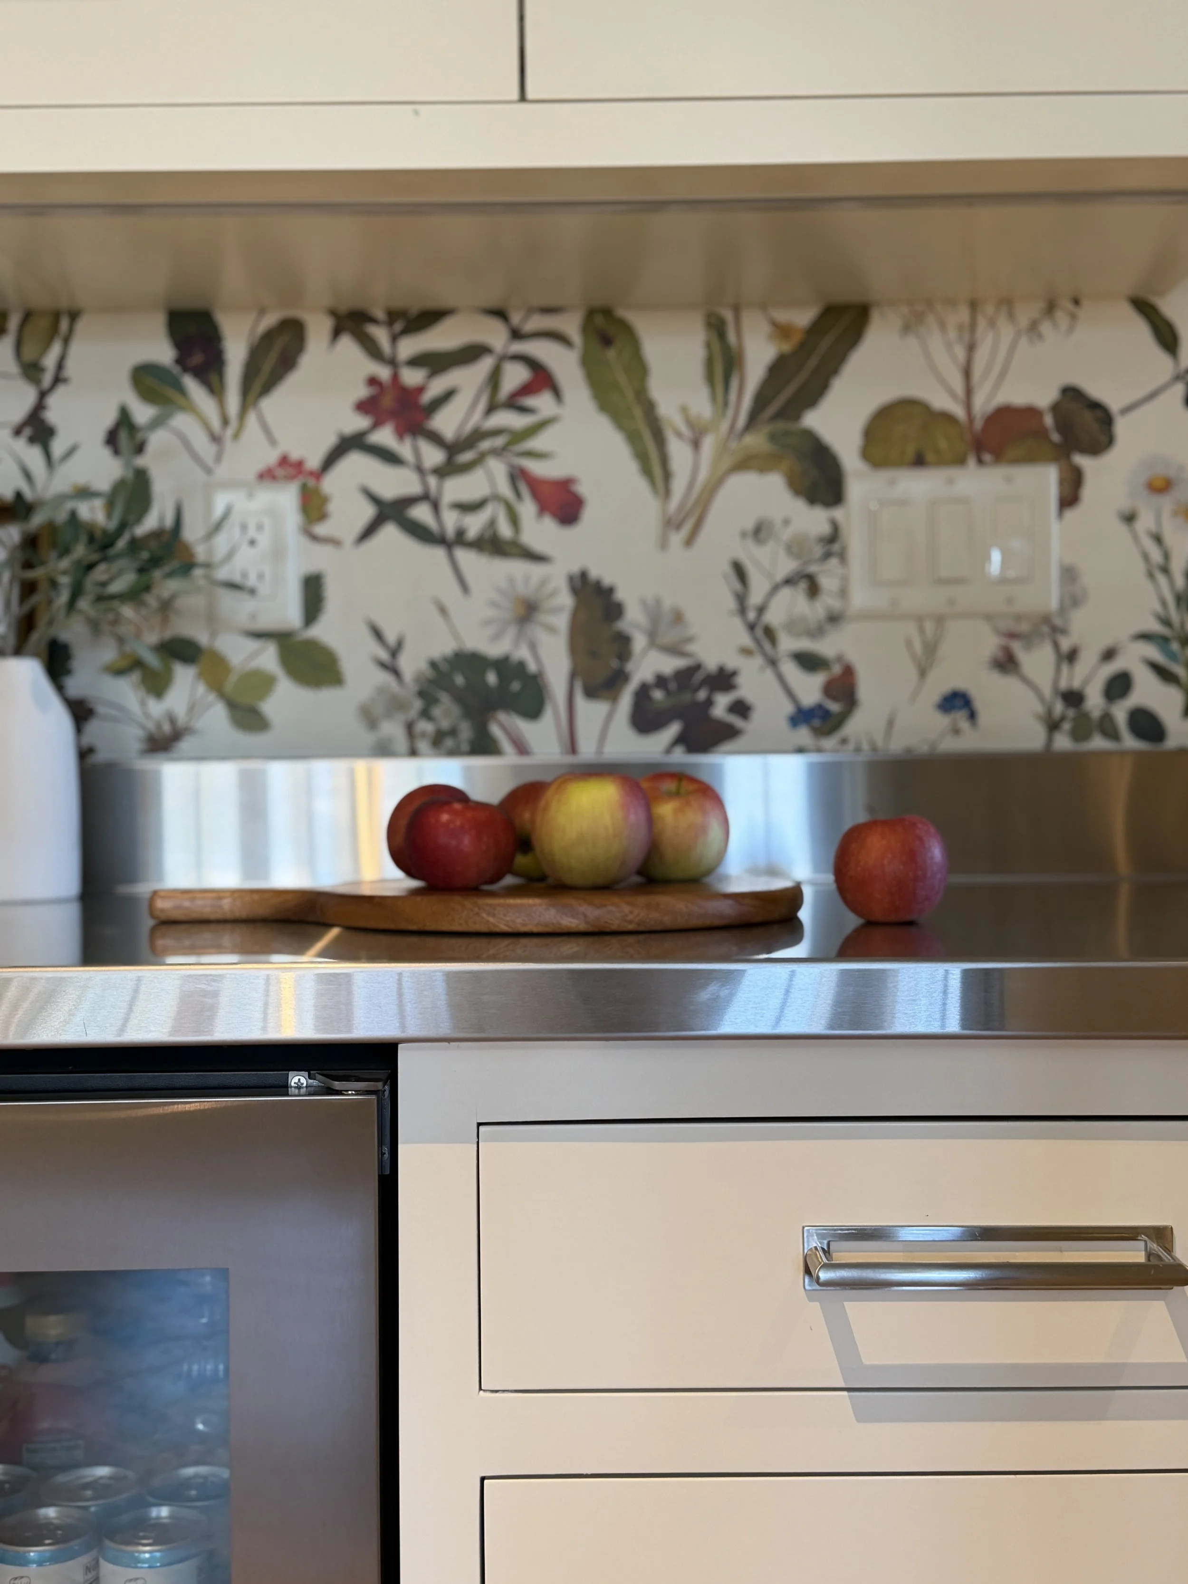
The butler’s pantry extends that functionality beyond the primary kitchen. Dedicated storage and appliance zones help support entertaining and daily routines while keeping the main workspace composed.
In the mudroom, custom cabinets create a practical transition into the home. Built-in storage gives everyday items a defined place and allows the room to function as more than a pass-through.
Mahogany as a Unifying Material
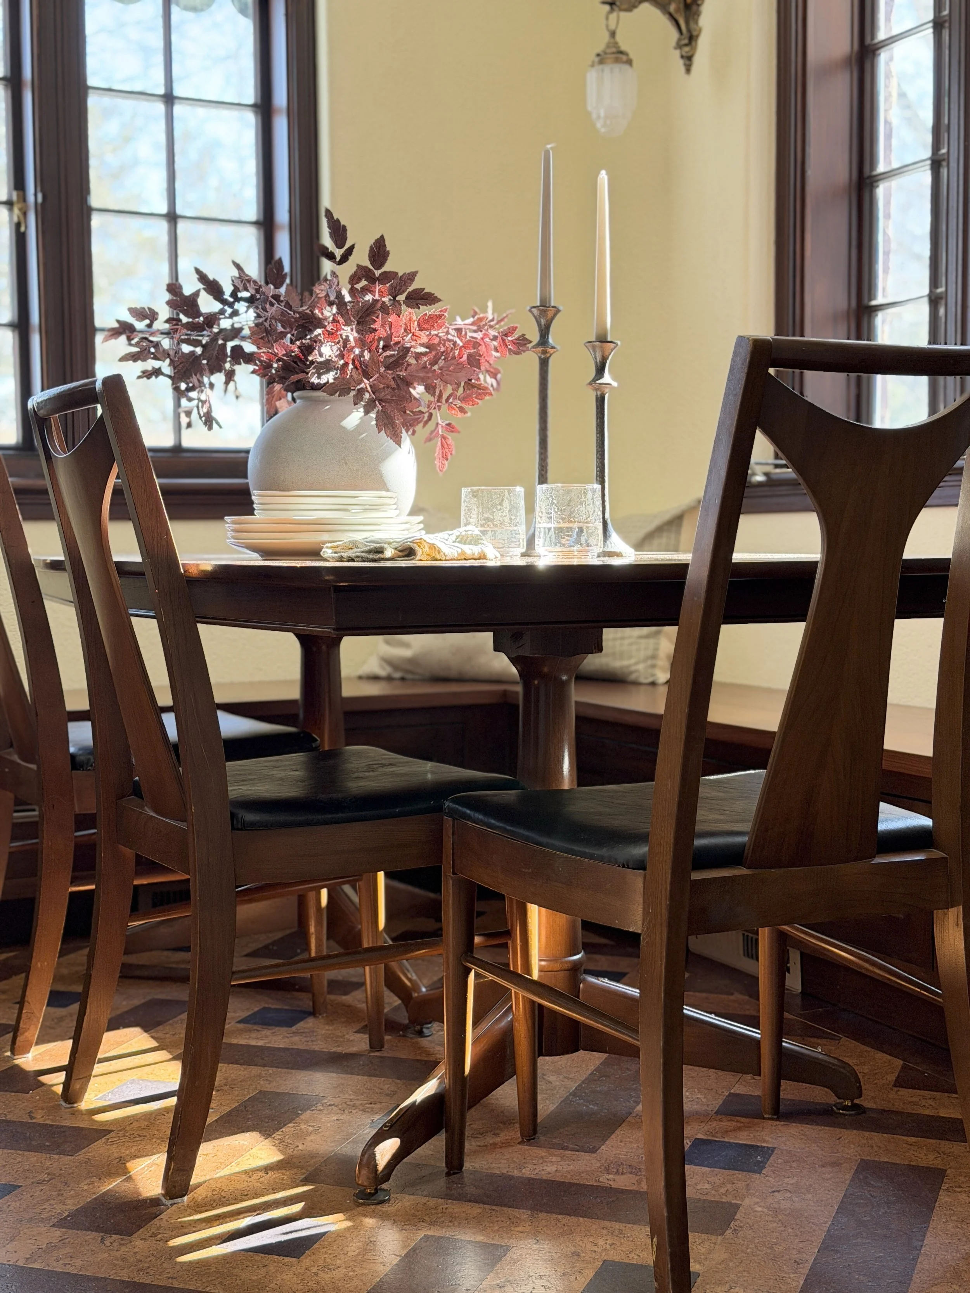
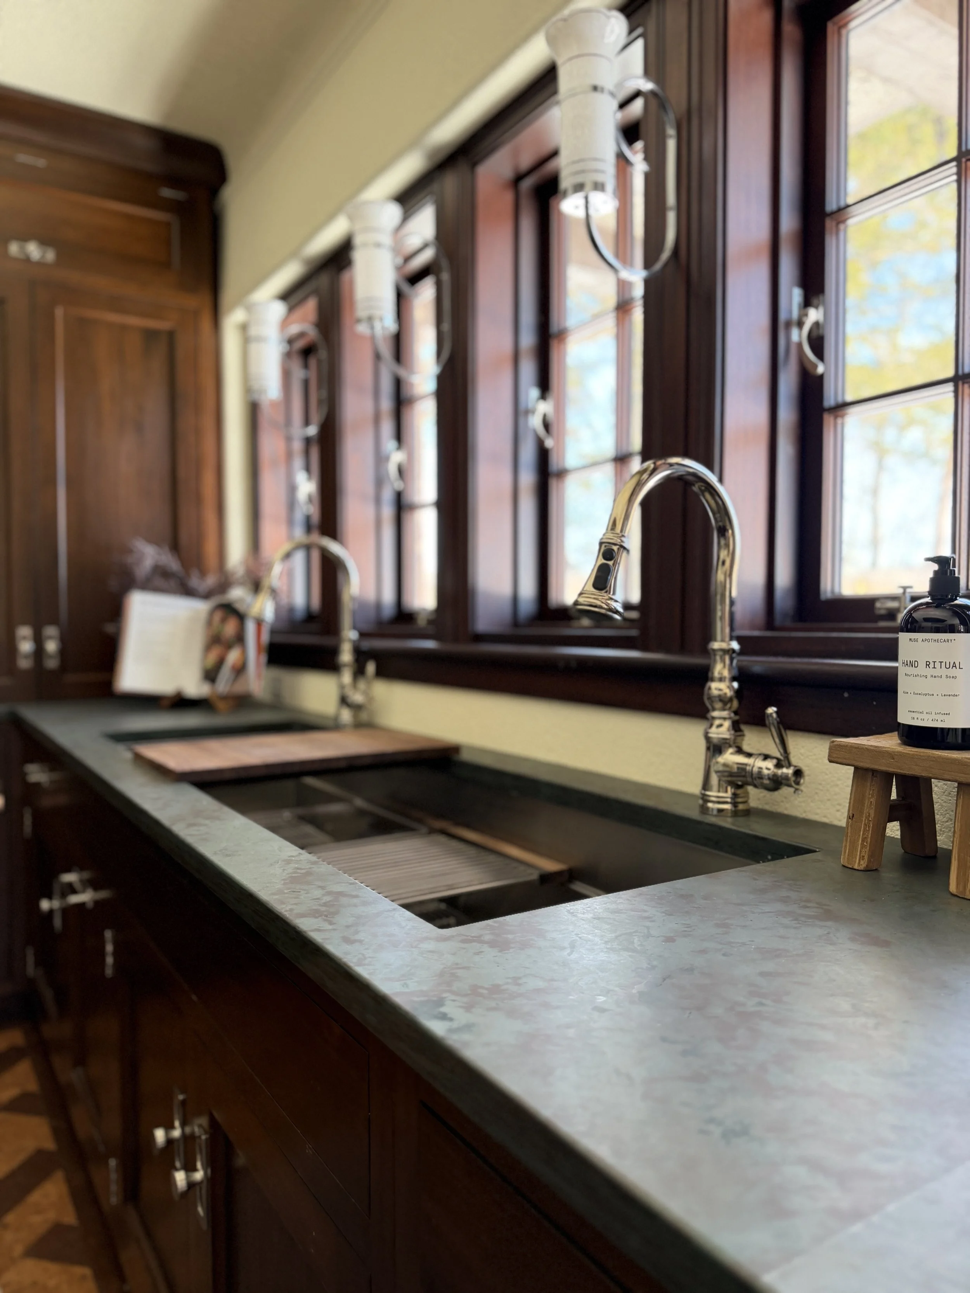
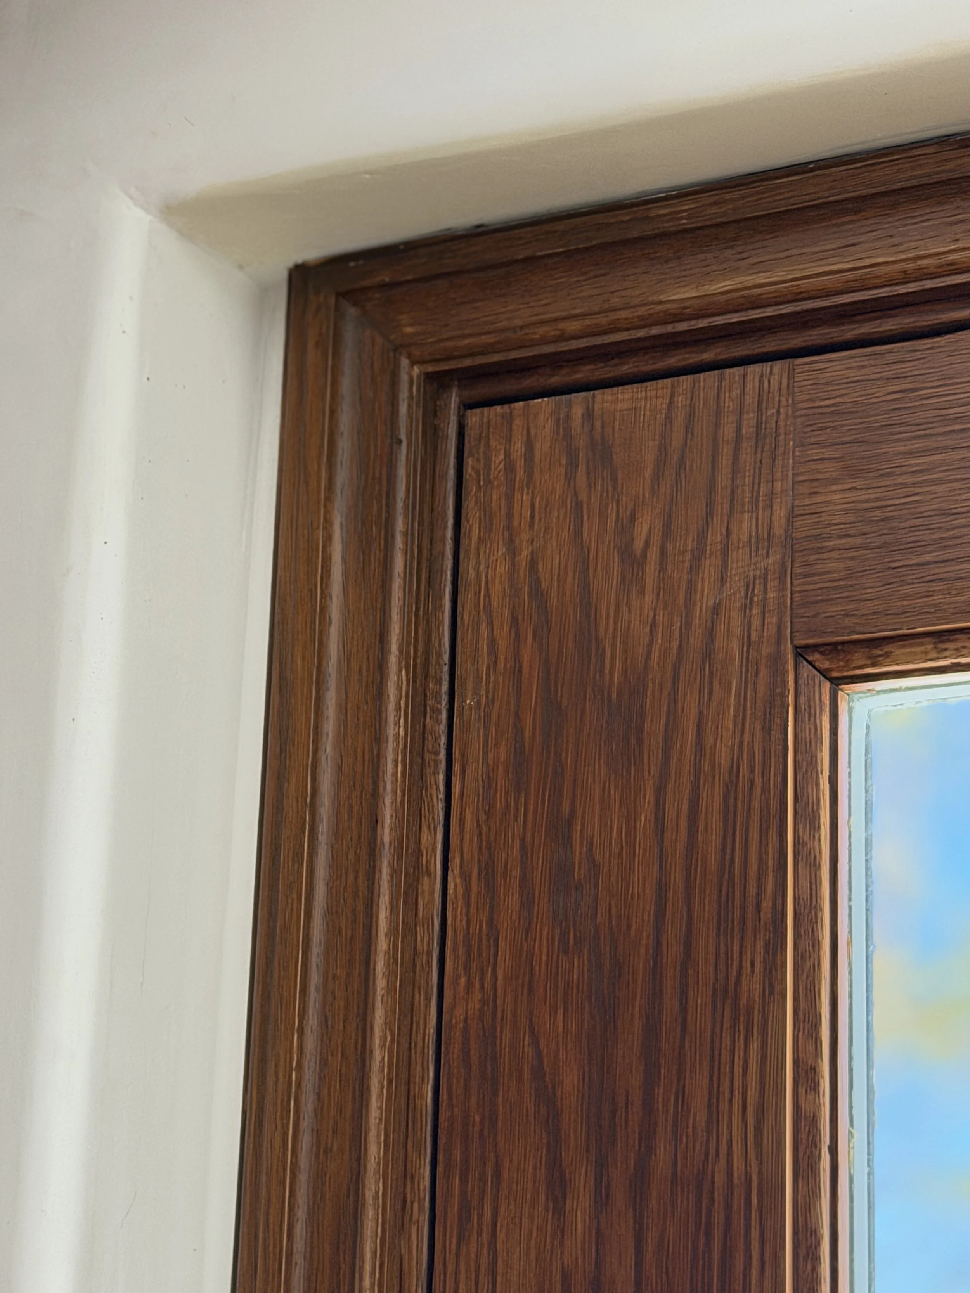
One of the defining features of the project is the custom mahogany interior trim.
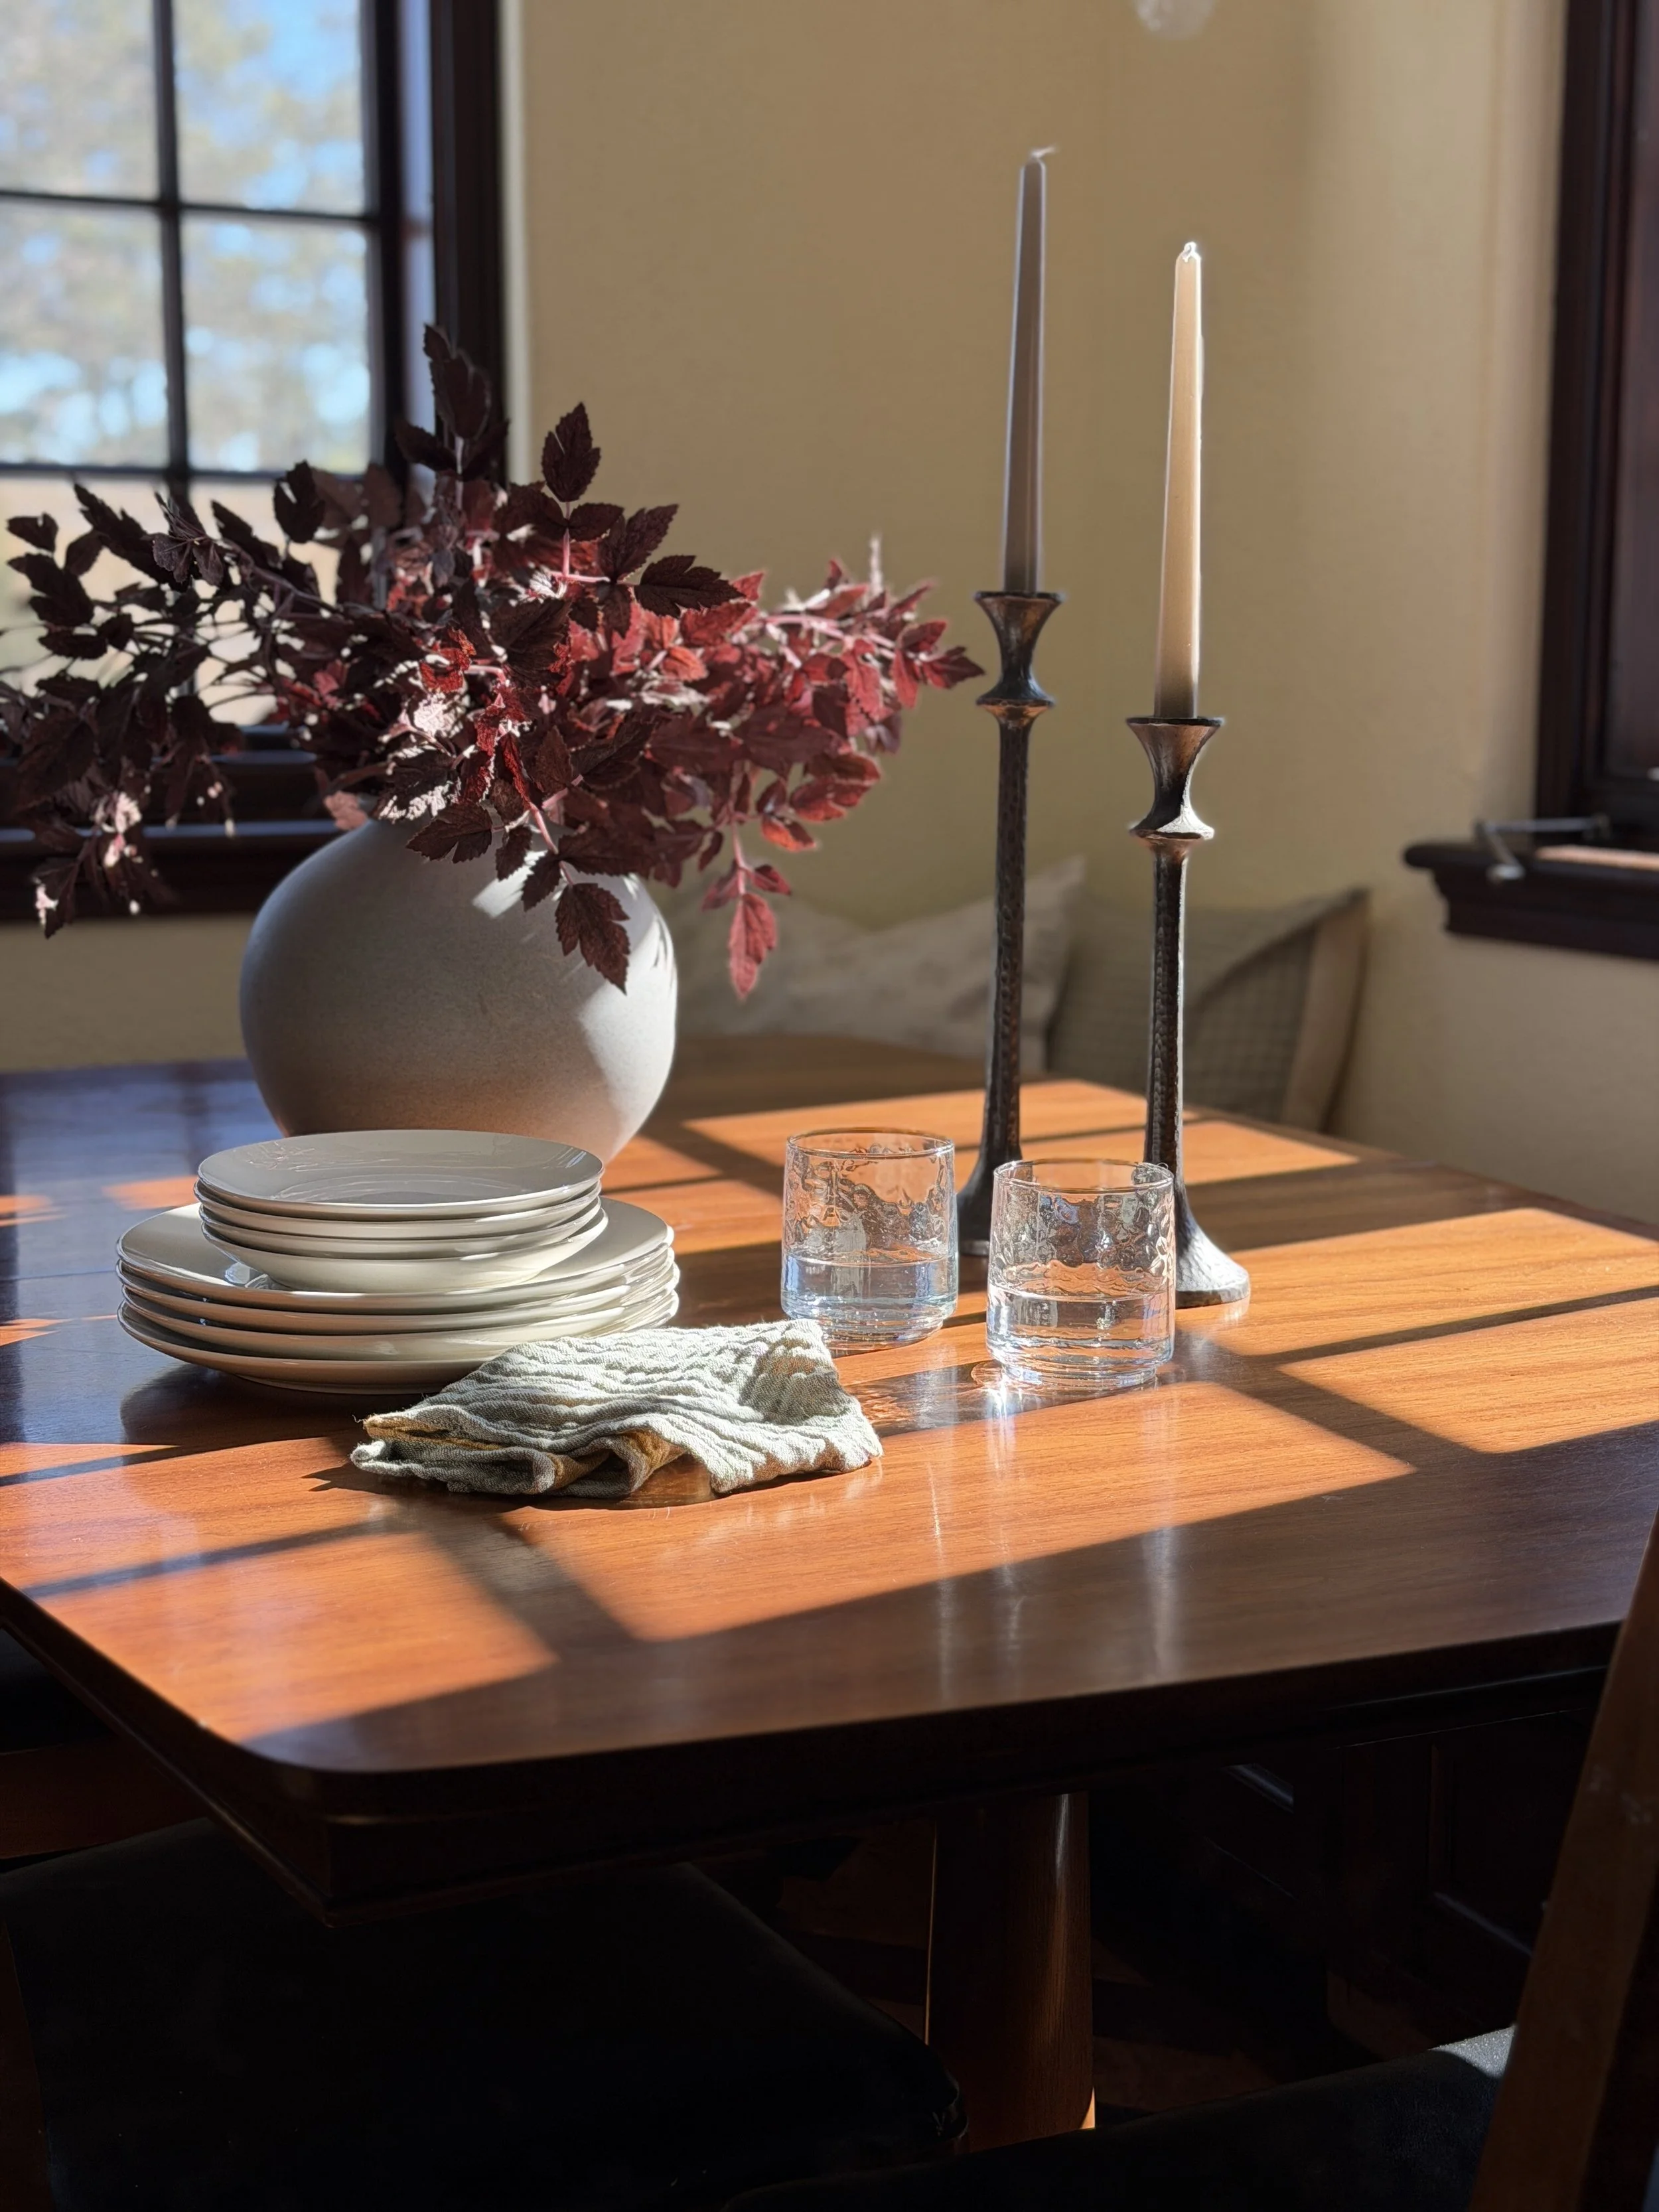
The dark wood brings warmth and depth to the kitchen and surrounding spaces, appearing across the cabinetry, window trim, built-in seating, and other millwork. Rather than relying on decorative excess, the character of the rooms comes from proportion, joinery, material consistency, and finish.
The mahogany also helps connect the new work to the existing home. It gives the renovation a sense of permanence and makes the kitchen feel integrated rather than newly inserted.
A Custom Hood Designed for the Room
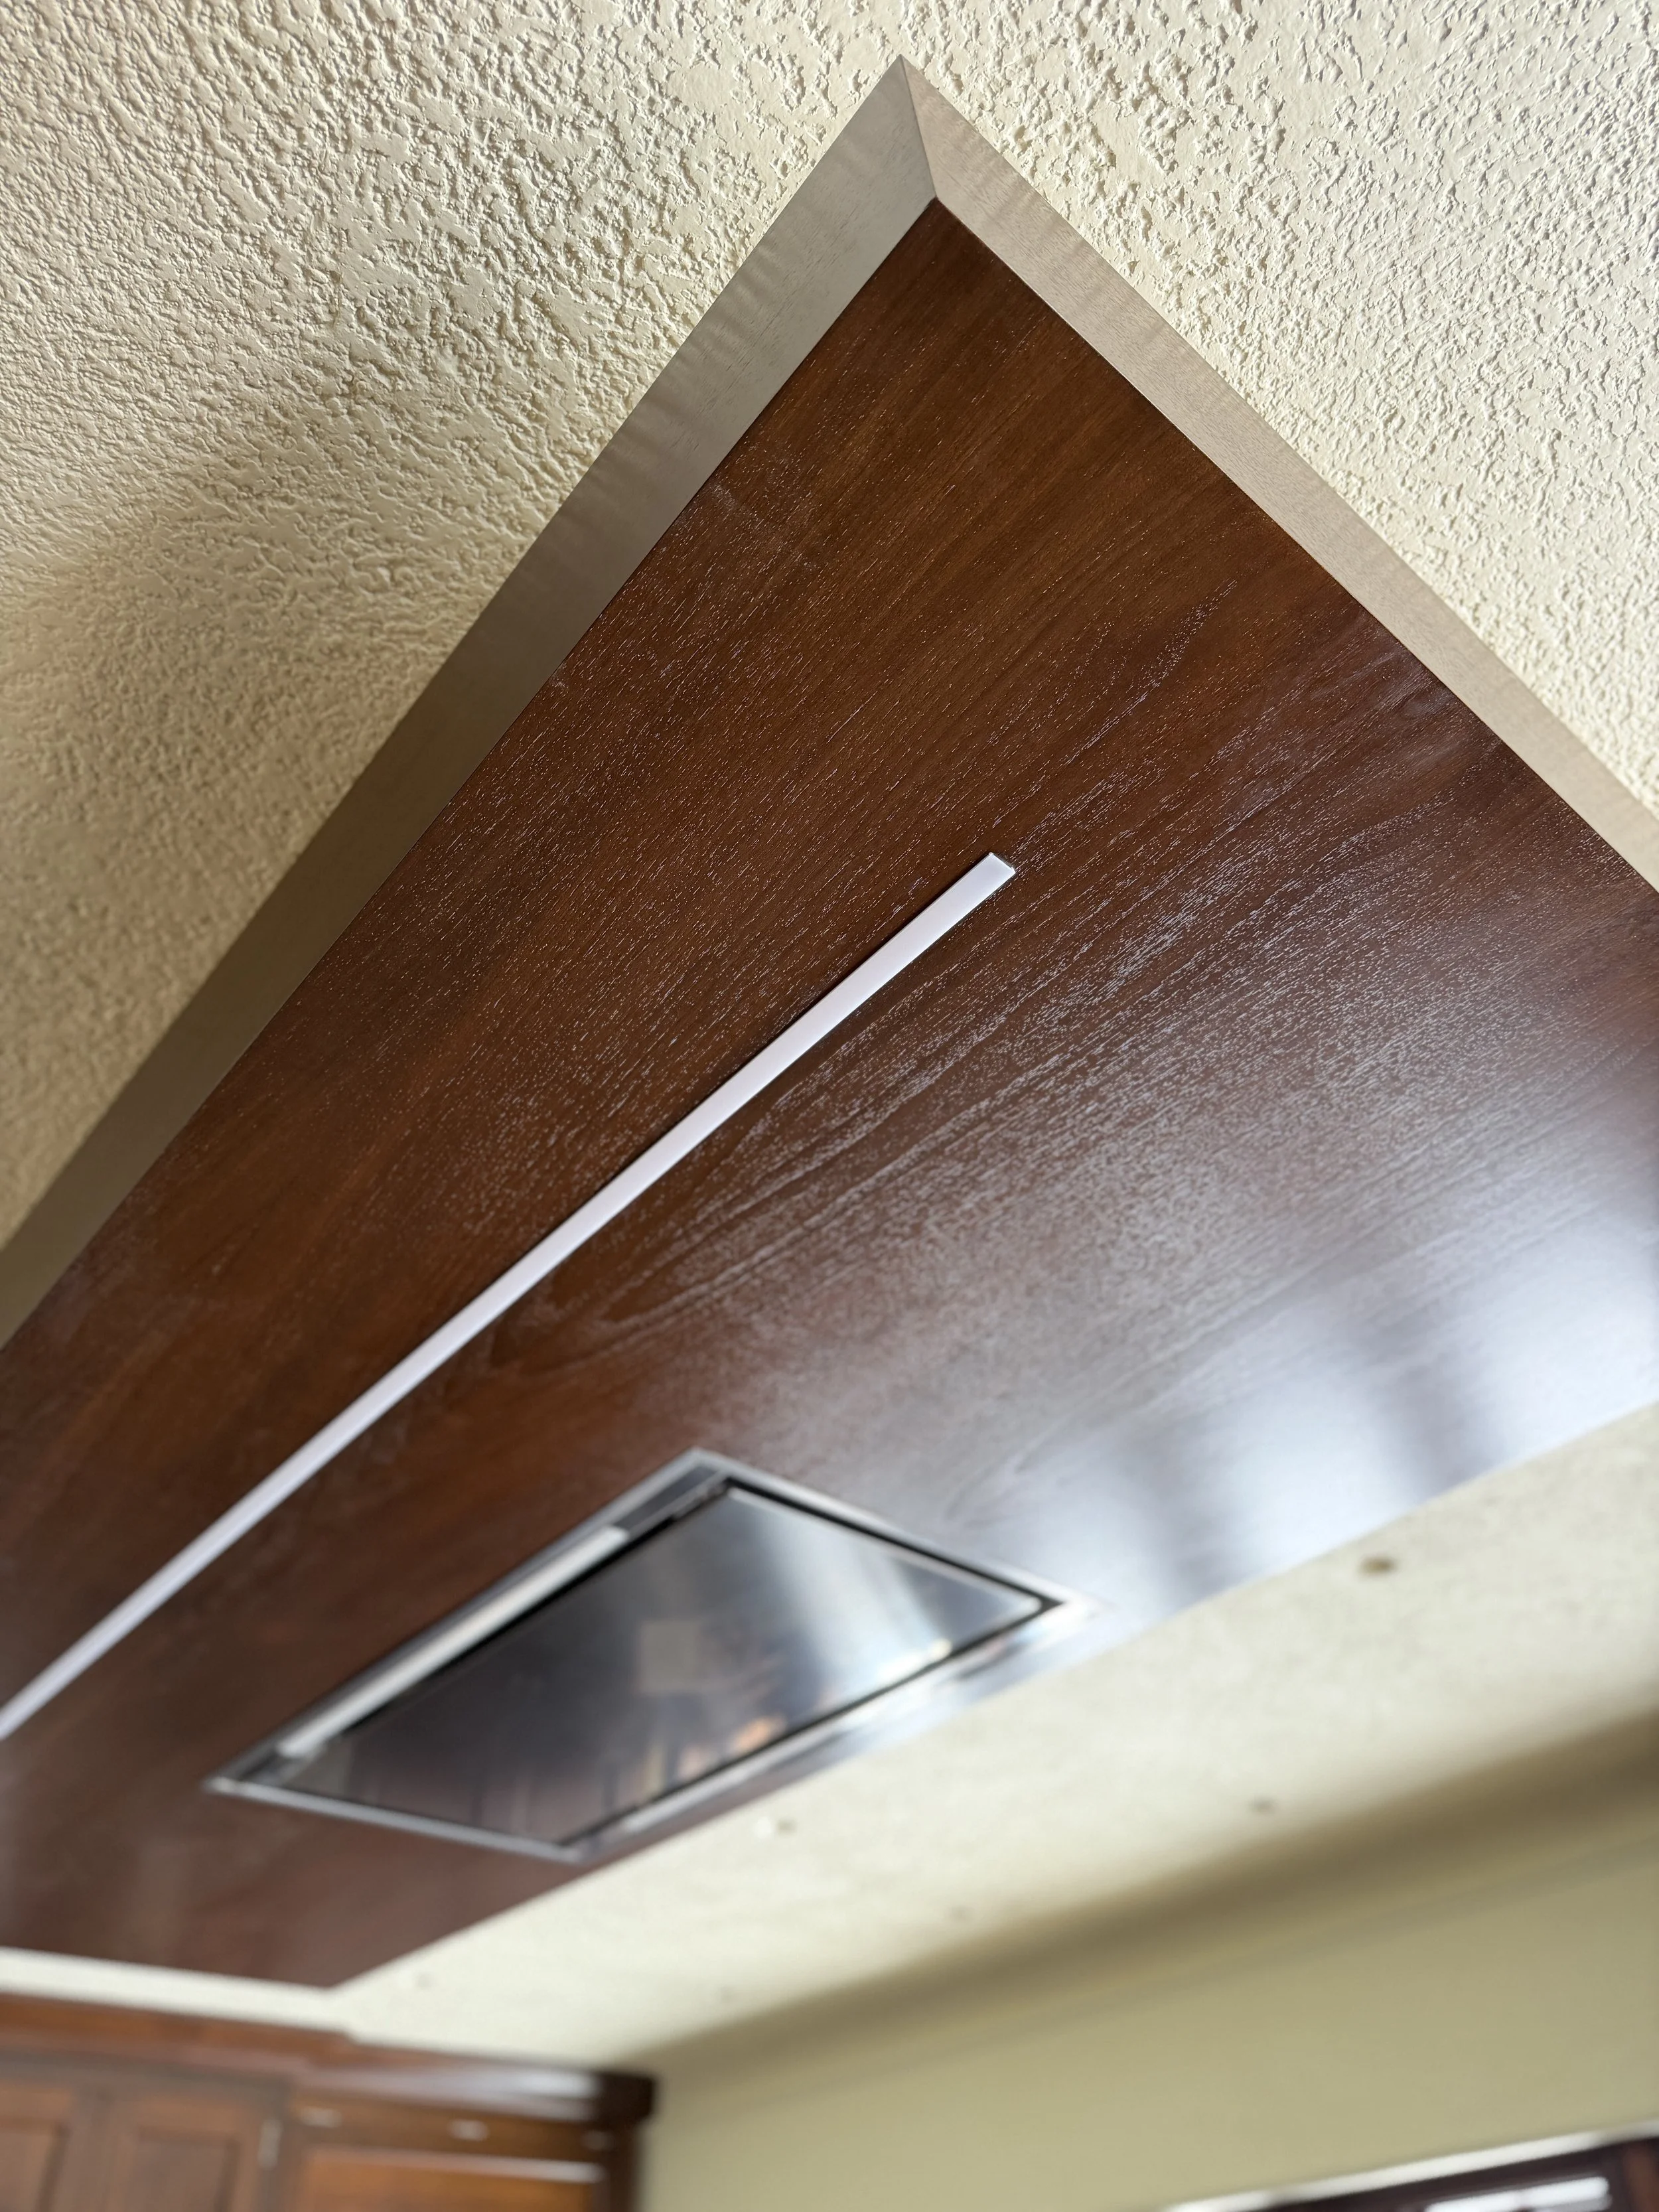
The over-island exhaust system required a custom solution.
Instead of treating the ventilation as a purely mechanical element, the hood cover was designed as part of the room’s architecture. Its scale aligns with the island below, while its mahogany finish carries the cabinetry and trim language overhead.
This kind of detail requires close coordination between design, fabrication, installation, and mechanical performance. The finished piece has a strong visual presence, but it also performs an essential function in the kitchen.
Integrated Appliances and Everyday Performance
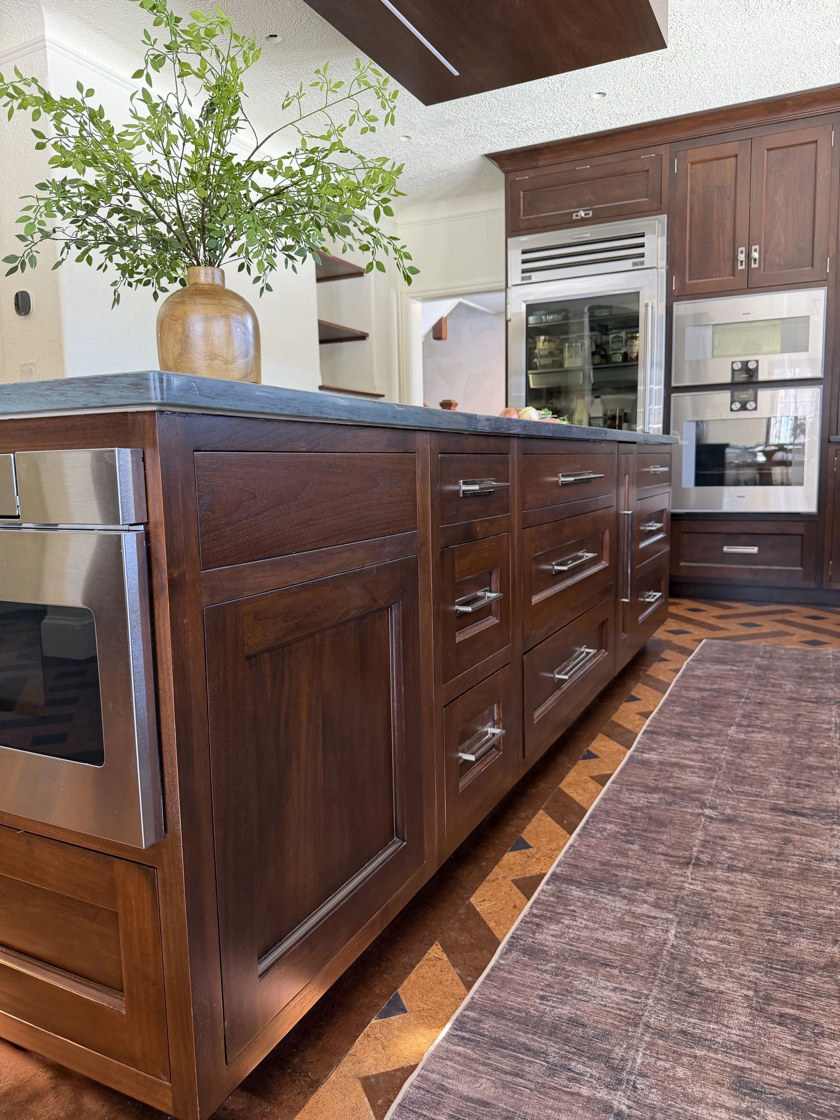
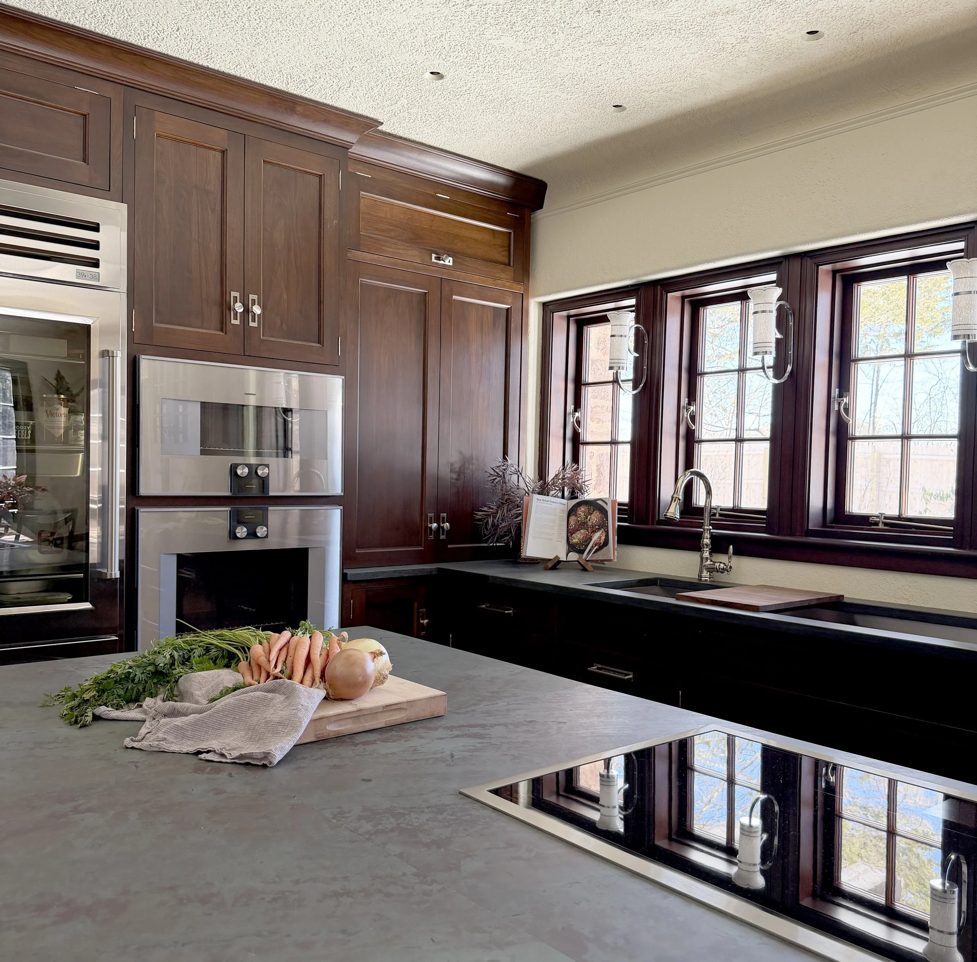
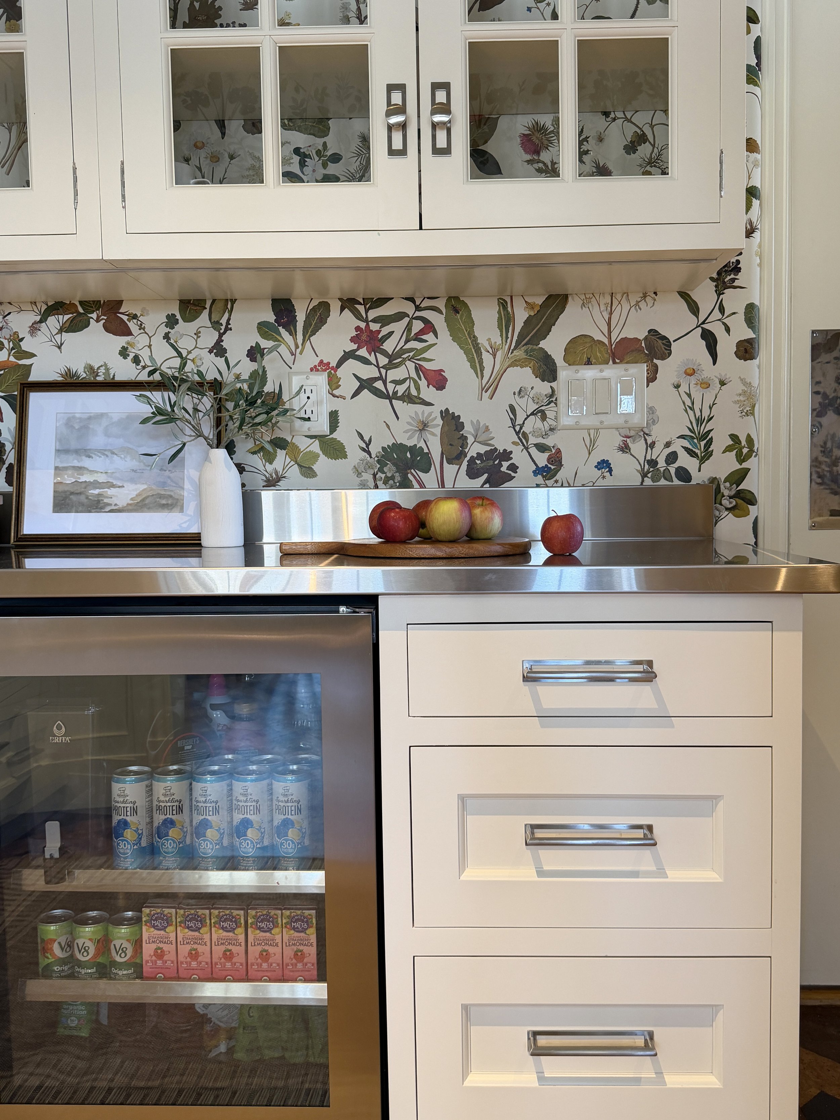
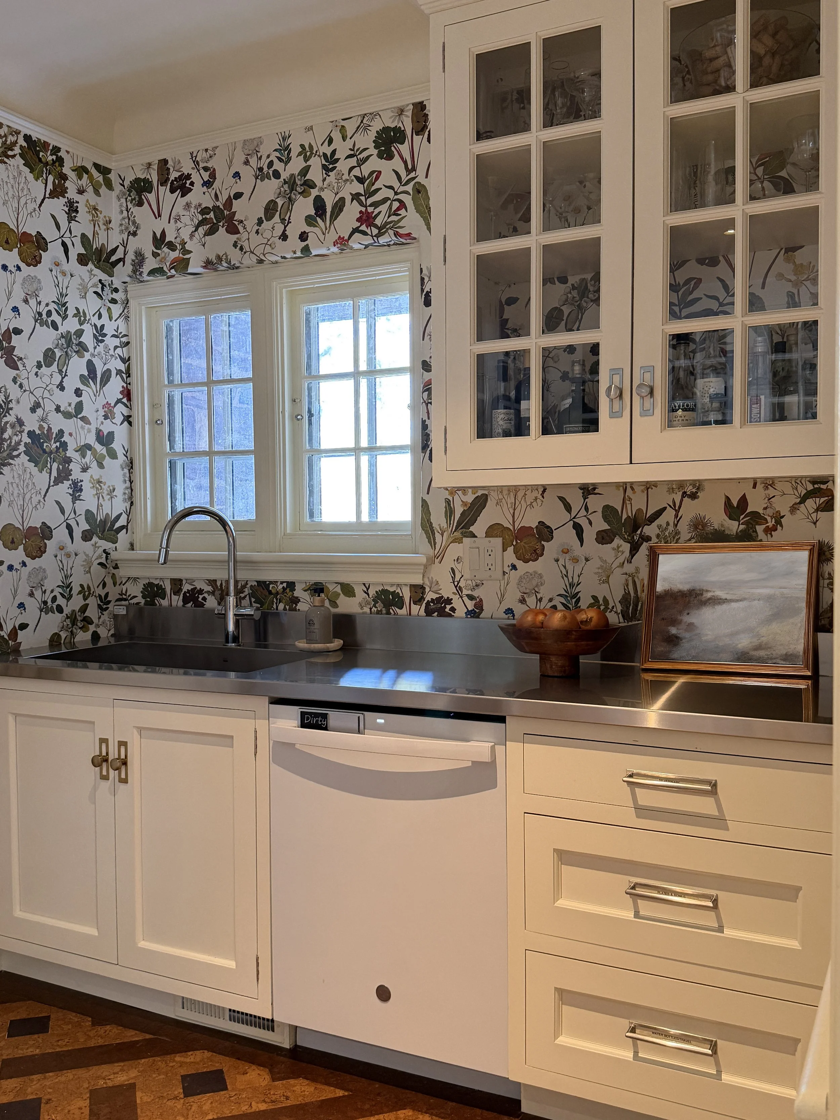
The appliance plan included a professional refrigerator and freezer, a beverage center, microwave, and panel-ready dishwasher drawer.
Integrating appliances into custom cabinetry requires careful planning around dimensions, door swings, ventilation, clearances, electrical needs, and surrounding millwork. Decisions made early in the process help ensure that the finished installation feels deliberate and that each appliance works comfortably within the room.
Coordination Beyond the Kitchen
Although the kitchen and supporting rooms were the visual focus, the project also involved structural and site-related coordination.
The approved work included changes to the exterior basement stair, and the structural drawings documented new framing, foundations, posts, beams, and related connections. The permit review also required confirmation of footing, guardrail, concrete, drainage, waterproofing, and floor-framing details before construction could proceed.
These are the parts of a renovation that may not appear in the final photographs, but they are fundamental to doing the work properly.
Built as a Complete Composition
The strength of this project is in the way every element relates to the next.
The kitchen, butler’s pantry, and mudroom each serve a distinct purpose, but they share the same commitment to material, proportion, and craftsmanship. Custom mahogany trim establishes continuity. Purpose-built cabinetry supports the homeowners’ routines. Structural and mechanical coordination allow the finished details to perform as intended.
It is a renovation designed not only to look considered, but to work that way every day.